
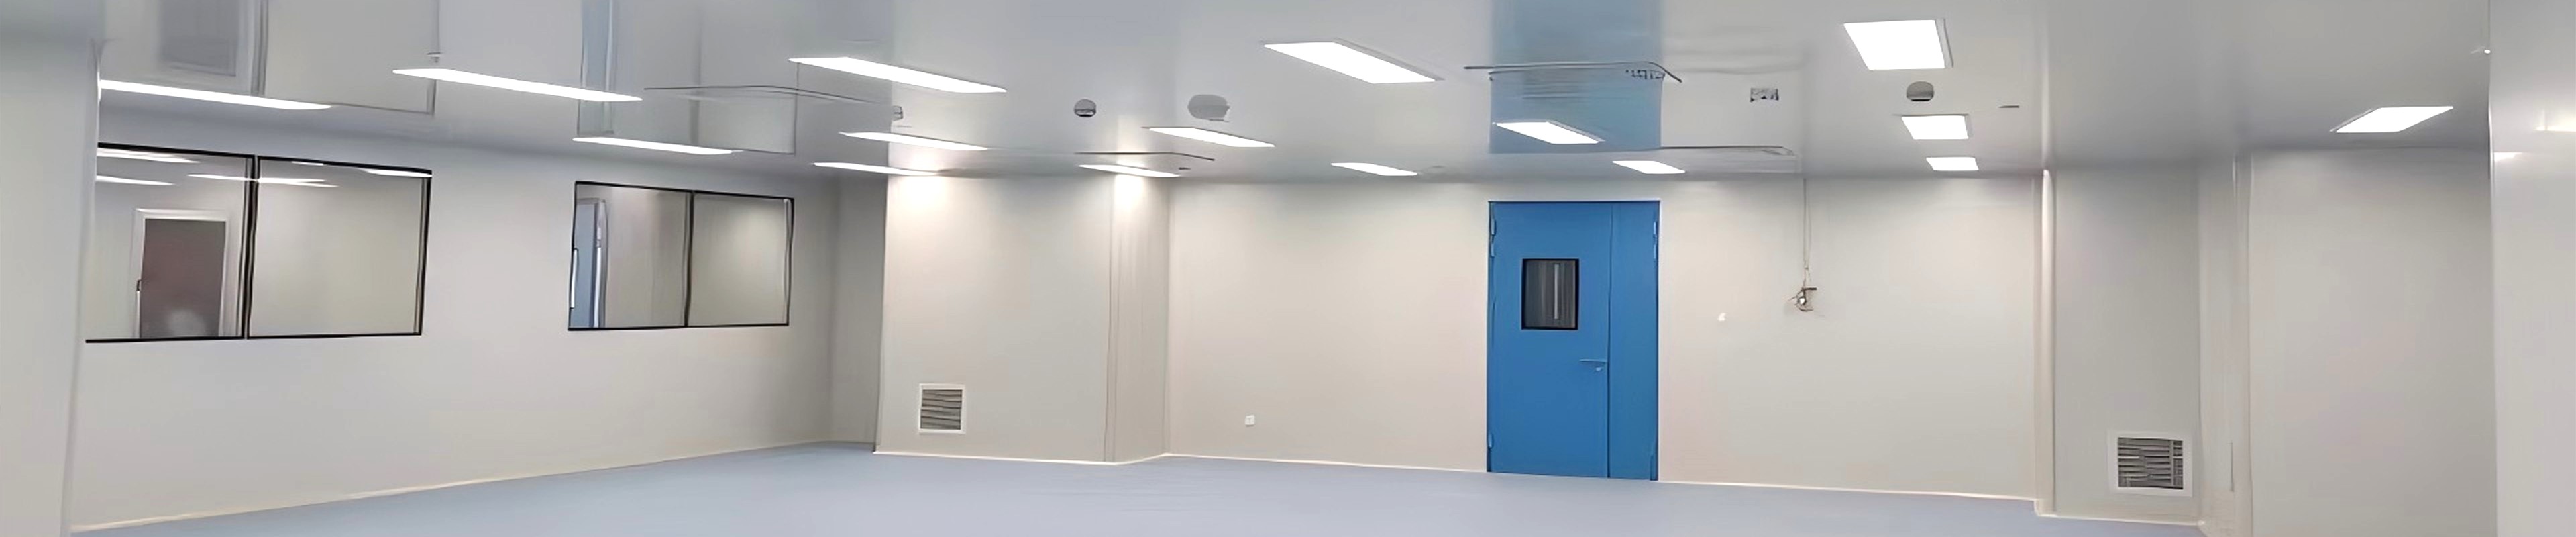
A cream jar that separates, a serum that discolours on the shelf, a batch recalled for microbial overgrowth — none of these failures begin on the production line. They begin in the environment where the product is made. For cosmetics manufacturers, that environment is the cosmetic cleanroom.
A cosmetic cleanroom is not simply a room that looks clean. It is a controlled production area in which air cleanliness, temperature, humidity and pressure are engineered to a defined standard — most commonly ISO 8 (Class 100,000) — so that creams, lotions, serums and powders can be manufactured, filled and packaged without the contamination that compromises safety and shelf life.
This article explains how a well-planned cosmetic cleanroom supports cosmetic manufacturing, from controlled production areas to functional personnel and material flow — and why every project should start with the application rather than the floor plan.
1. Why a Cosmetic Cleanroom Is More Than a "Clean Room"
Cosmetics touch skin directly. Even in non-sterile categories, particle and microbial contamination changes a product's stability, appearance and safety. The purpose of a cosmetic cleanroom is therefore twofold: protect the product from the environment, and protect the consumer from the product.
This is why hygiene, workflow and a professional production environment cannot be treated as separate concerns. Hygiene sets the contamination limits; workflow determines whether those limits hold up over months of daily operation; and the production environment determines whether the investment delivers consistent, scalable, auditable output. A good clean room design holds all three in balance.
2. What a Cosmetic Cleanroom Must Balance
A successful cosmetic cleanroom stands on three interdependent pillars:
• Hygiene. A controlled environment that keeps particle and microbial levels within specification — through filtration, air changes, positive pressure and surface cleanability.
• Workflow. Personnel and material that move logically, quickly and without crossing contamination paths, so that cleanliness is maintained without sacrificing throughput.
• Professional production environment. A facility that meets GMP expectations and supports consistent, scalable, auditable manufacturing — not a decorated room with filters added.
The three are not separate goals to be optimised one by one. Hygiene constrains how people move; workflow design determines whether cleanliness can be maintained; and the production environment determines whether the output is consistent. The art of cosmetic cleanroom design is holding all three in balance at once.
3. Every Project Starts with the Application: Four Inputs
A cosmetic cleanroom cannot be bought off a template. Every project should begin with the application, defined by four inputs that shape everything that follows:
| Input | Why It Matters |
| Process requirements | What is being made — filling, mixing, powder handling or aseptic processing — determines temperature, humidity, pressure and air-change needs. |
| Cleanliness level | Most cosmetics target ISO 8; eye-area, infant or preservative-free products may require ISO 7 or higher. |
| Available space | Ceiling height, column spacing and existing structure decide what airflow and zoning are feasible. |
| Daily operating routines | Shift patterns, cleaning frequency, gowning procedures and material throughput shape long-term performance. |
The rule is simple: define what is being made, to what standard, where, and how it will be operated — before drawing a single line. A cosmetic cleanroom project that skips this step produces a room that passes an initial test but fails in daily production.
4. ISO 8 and Beyond: Choosing the Right Cleanliness Level
Under ISO 14644-1, an ISO 8 cleanroom allows a maximum of 3,520,000 particles at or above 0.5 µm per cubic metre, and 29,300 particles at or above 5 µm per cubic metre, when measured at rest. This "100,000 class" level is the workhorse of cosmetic manufacturing — sufficient for filling and packaging most non-sterile products.
| ISO Class | Particles ≥0.5 µm / m³ | Particles ≥5 µm / m³ | Typical Cosmetic Use |
| ISO 8 (Class 100,000) | 3,520,000 | 29,300 | General filling & packaging (non-sterile) |
| ISO 7 (Class 10,000) | 352,000 | 2,930 | Eye-area, infant, preservative-free products |
| ISO 5 (Class 100) | 3,520 | 29 | Localised aseptic / sterile filling (hood or FFU zone) |
The choice of class is a cost-versus-risk trade-off. A cosmetic cleanroom that over-specifies its class spends more on HVAC and energy than necessary; one that under-specifies risks rejected batches and regulatory exposure. The correct answer follows from the product and the process, not from a competitor's specification.
5. Controlled Production Areas: The Backbone of the Facility
The controlled production area is where the cosmetic cleanroom earns its name. Three engineering elements matter most:
Pressure gradient. A cascade of positive pressure from the core production zone outward ensures air always flows from clean to less-clean, preventing contaminated air from migrating inward.
Temperature and humidity control. Cosmetic formulas are sensitive to both; stable conditions are a precondition for batch-to-batch consistency.
Air distribution. A supply-and-return layout — typically ceiling supply with low-level return — sweeps particles out of the working zone and carries away heat and moisture.
6. Personnel and Material Flow: Where Contamination Is Actually Controlled
People are the largest contamination source in any cosmetic cleanroom; poorly designed movement is the largest hidden cost. Two flows must be designed deliberately and kept separate.
Personnel flow. Enter → shoe change → gowning → air shower or buffer → production. Staged gowning and airlocks strip away the contamination people carry in, so the core zone stays clean.
Material flow. Incoming goods → decontamination → pass box or airlock → staging → use. Material entry is separated from personnel entry to prevent cross-contamination.
A one-way flow — raw materials in, finished goods out, no crossing — protects both hygiene and throughput. When flows are right, the cosmetic cleanroom delivers two returns at once: it holds the cleanliness standard and removes wasted movement.
7. Design and Construction: Modular, Prefabricated, Turnkey
Most cosmetic cleanroom projects today are built from modular cleanroom systems — sandwich panels, cleanroom doors, windows and ceilings — assembled on a steel framework. This approach is faster to install, easier to modify, and cleaner to build than traditional masonry.
A complete system typically includes clean room HVAC, FFU (fan filter units), HEPA filtration, pass boxes, air showers and lighting engineered for the environment. Whether the requirement is a small pilot line or a full production hall, a clean room turnkey solution should cover design, construction, commissioning and validation as one accountable scope.
8. Frequently Asked Questions About Cosmetic Cleanrooms
Q: What cleanroom class is required for cosmetic manufacturing?
A: ISO 8 (Class 100,000) is the common baseline for non-sterile cosmetics. Eye-area, infant and preservative-free products may require ISO 7, with ISO 5 zones for localised sterile filling.
Q: What is the difference between a cosmetic cleanroom and a pharmaceutical cleanroom?
A: Both follow ISO 14644 and GMP principles, but pharmaceutical cleanrooms are held to stricter validation, more rigorous gowning and microbial monitoring, and often higher classes. A cosmetic facility applies the same engineering logic at a level matched to product risk.
Q: How do personnel and material flow prevent cross-contamination?
A: By separating entry routes, staging gowning through increasing cleanliness, and using air showers and pass boxes as physical barriers, flow design keeps the two largest contamination vectors — people and materials — from carrying contamination into the core zone.
Q: Can a cosmetic cleanroom be modular or prefabricated?
A: Yes. Modular sandwich-panel construction is the standard for cosmetic facilities because it installs quickly, adapts to the available space, and is easier to modify as products and processes change.
Q: What HVAC and filtration does an ISO 8 cosmetic cleanroom need?
A: A dedicated clean room HVAC system with HEPA filtration, controlled air changes and a positive pressure cascade. The exact air change rate and filter configuration follow from the process and the target class.
Q: How long does it take to build a cosmetic cleanroom?
A: It depends on size, class and site condition, but a modular cosmetic cleanroom typically installs far faster than a traditional build because panels and systems are prefabricated off-site.
9. Why SCT Cleanroom for Your Cosmetic Cleanroom Project?
SCT Cleanroom plans, designs and builds cleanrooms for cosmetics, pharmaceuticals, electronics, laboratories and hospitals. For a cosmetic cleanroom project, SCT works from the application first — process, cleanliness level, space and daily operation — rather than applying a fixed template. Three things distinguish the approach:
• Application-first planning. Every project starts with process requirements, cleanliness level, available space and daily operating routines — so the cleanroom fits the way you actually work, not the other way around.
• Full-path delivery. Cleanliness assessment, space planning, HVAC and filtration design, modular construction, and commissioning to ISO 14644 and GMP expectations, delivered as one accountable scope.
• Balanced hygiene, workflow and production. The result is a facility that holds its cleanliness standard while supporting efficient, scalable, auditable manufacturing from day one.
Plan Your Cosmetic Cleanroom Around the Application
A well-planned cosmetic cleanroom is not a decorated room with filters added. It is a controlled production environment in which hygiene, workflow and professional manufacturing are designed together, from the application up. If you are planning a cosmetics facility — or upgrading an existing one — start with the process, and let the cleanroom follow.
SCT Cleanroom can help you define the right cleanliness level, design the production areas, and plan personnel and material flow for a cosmetic cleanroom that performs from the first day of production. Contact us to discuss your project.
Contact SCT Cleanroom Today
Website: www.sctcleanroom.com
Email: admin@sctcleanroom.com
WhatsApp: +86 15306200553
Post time: Aug-21-2026