
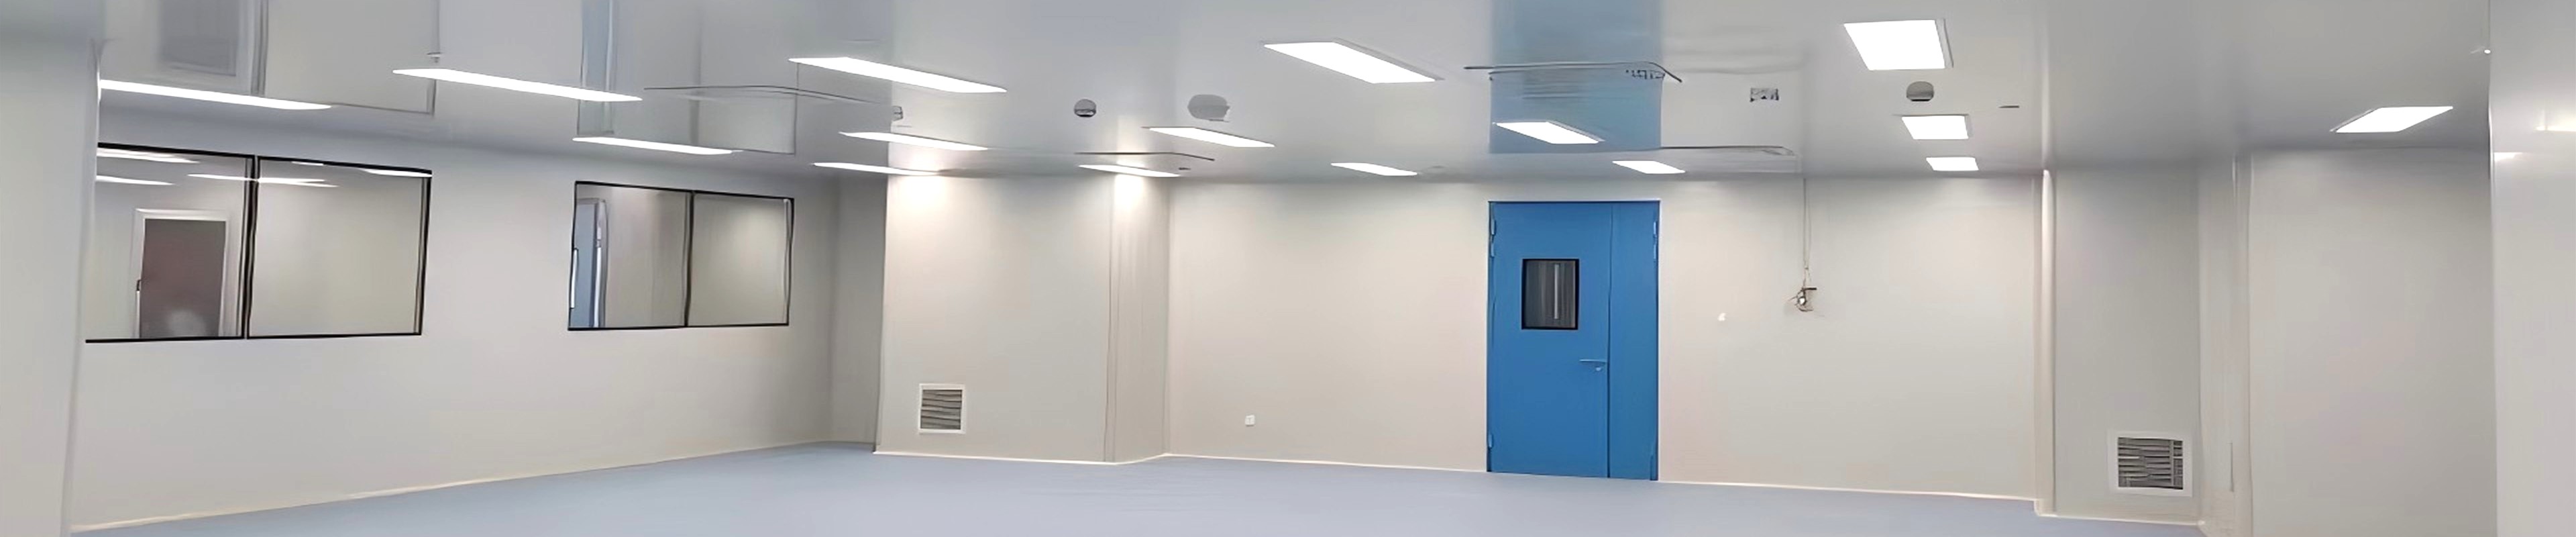
A well-organized cleanroom begins before personnel enter it. The gowning area — the transition zone where street clothing is exchanged for cleanroom garments and shoes — is where contamination control starts, and its organisation has a direct effect on how reliably that control is maintained throughout the shift.
SCT Cleanroom manufactures cleanroom products and furniture for controlled environments, including cleanroom closets and lockers. A designated storage space keeps garments and shoes organised, but the key is that its size and placement must follow the facility's gowning workflow — not be fitted in as an afterthought. This article explains why cleanroom storage matters, how to size and place closets and lockers correctly, and what material and design considerations separate a purpose-built cleanroom closet from a general-purpose storage cabinet.
1. Why Cleanroom Storage Is Part of Contamination Control
Cleanroom garments and shoes are a primary barrier between personnel and the controlled environment. But a garment is only effective if it is clean when donned, and it can only stay clean if it is stored in a way that protects it from the contamination of the surrounding area. Storage is therefore not a housekeeping convenience — it is part of the contamination control system.
Unorganized garment storage creates three specific problems in a cleanroom gowning area:
• Cross-contamination between clean and used garments: when clean and soiled garments are stored together or without clear separation, particles and fibres migrate from used garments onto clean ones, defeating the purpose of the gowning step
• Garment damage and premature wear: garments folded or compressed incorrectly, or stored on surfaces with sharp edges, develop creases and fibres that shed into the cleanroom
• Workflow congestion and gowning errors: when personnel cannot quickly find the correct garment size, or when storage is placed against the natural flow of the gowning sequence, the result is rushed and incomplete gowning — a well-documented cause of cleanroom contamination events
A purpose-designed cleanroom closet addresses these problems by providing a non-shedding, easily cleaned surface, a defined place for each garment and shoe category, and a physical layout that supports the one-way gowning flow.
2. Cleanroom Closet vs. Cleanroom Locker: What the Terminology Covers
In cleanroom furniture, the terms "closet" and "locker" are sometimes used interchangeably, but they describe different storage functions in the gowning area:
| Furniture Type | Function | Role in the Gowning Workflow |
| Cleanroom closet | Open or closed garment storage for hanging cleanroom coveralls, frocks, and coats | Primary garment storage in the gowning area; keeps garments hanging, airing, and free of creases |
| Cleanroom locker | Individual compartment storage for personal items, street shoes, and cleanroom footwear | Secured personal storage at the transition between street and cleanroom areas |
| Shoe rack / shoe closet | Designated shelving or cubby for cleanroom shoes and overshoes | Separates cleanroom footwear from street footwear to prevent cross-contamination at the floor level |
| Combination unit | Integrated closet, locker, and bench unit | Compact gowning stations where space is limited |
3. Material and Design Requirements for Cleanroom Storage
Not every storage cabinet is suitable for a cleanroom. Purpose-built cleanroom furniture must meet requirements that general-purpose office or warehouse furniture does not:
3.1 Stainless Steel as the Standard Material
SCT cleanroom closets and lockers are manufactured from stainless steel — typically 304, with 316L available for more aggressive environments. The reasons stainless steel is the standard material for cleanroom furniture are directly relevant to contamination control:
• Non-shedding surface: stainless steel does not shed fibres or particles the way painted or wooden surfaces do, keeping the storage itself from becoming a contamination source
• Chemical and moisture resistance: the gowning area is routinely cleaned and disinfected, and stainless steel withstands the cleaning agents and moisture without corroding or degrading
• Smooth, non-porous finish: a smooth surface provides no harbourage for microbial growth or particle accumulation, and is easy to wipe down to a visibly clean standard
• Electropolished or brushed finish options: a brushed or electropolished finish further reduces surface adhesion and improves cleanability in high-class environments
3.2 Design Details That Matter
| Design Element | SCT Specification | Contamination Control Rationale |
| Rounded corners and smooth welds | No sharp edges; continuous welds ground smooth | Eliminates crevices where particles and microbes accumulate; prevents garment snagging |
| Closed-top surfaces | Sloped or sealed tops that do not collect dust | Flat horizontal surfaces accumulate dust; sloped or sealed tops shed it |
| Ventilated construction | Louvred or perforated panels allowing air circulation through stored garments | Prevents moisture and odour buildup on stored garments; supports garment airing |
| Adjustable shelving and hanging rails | Shelving and rails positioned to match garment and shoe dimensions | Accommodates different garment types and sizes; maximises storage efficiency |
| Floor clearance / adjustable feet | Raised base with leveling feet; no contact gaps that trap dirt | Allows floor cleaning beneath the unit; prevents moisture wicking from floor |
| Lockable compartments | Individual locks or a master key system for lockers | Secures personal belongings; supports personal-item separation in the gowning area |
4. Sizing the Storage: How Many Closets and Lockers Do You Need?
The size of the cleanroom storage provision should be derived from the facility's personnel count and gowning frequency, not estimated by floor area. The key inputs are:
| Input | What It Determines | Why It Matters |
| Number of personnel per shift | Each person requires a defined garment storage location during their shift | Determines the baseline storage count |
| Garment change frequency | Single-use versus reusable garments; how many garments per person per shift | Affects the number of garment positions and the storage of spare garments |
| Gowning flow (one-way vs. two-way) | Whether personnel return through the same area or exit through a separate route | Determines whether clean and used garment storage must be physically separate |
| Peak gowning demand | Maximum personnel entering within a short window (e.g., shift start) | Prevents bottleneck and rushed gowning during peak periods |
| Future capacity | Planned personnel growth or shift expansion | Avoids undersized storage that must be retrofitted later |
4.1 A Practical Sizing Approach
A practical starting point is to provide one garment hanging position and one footwear storage position per person per shift, plus a spare capacity of 10–20% for garment rotation, visitor garments, and replacement stock. For lockers storing personal items and street clothing, one compartment per person per shift is the minimum, with additional compartments where personnel are required to store valuables or personal electronics separately.
These are starting figures, not universal standards. The definitive sizing must be derived from the facility's gowning procedure and the applicable regulatory requirements for the industry — pharmaceutical GMP, medical device, and food safety standards each impose their own expectations for garment storage and separation.
5. Placement: Following the Gowning Workflow
The most important principle in cleanroom storage placement is that it must follow the gowning workflow, not dictate it. The gowning sequence moves personnel from street clothing to cleanroom garments in a defined order, and the storage must be positioned so that each item is available at the point in the sequence where it is needed.
5.1 The One-Way Gowning Flow
| Gowning Stage | Storage Required | Function |
| Street side | Personal lockers for street clothing and personal items | Removal of street clothing and valuables before entering the gowning sequence |
| Transition | Bench or seating at the street/cleanroom boundary | Shoe change point; separates street footwear from cleanroom footwear |
| Clean side | Cleanroom closets with hanging garments; shoe racks for cleanroom shoes and overshoes | Donning of cleanroom garments and footwear on the clean side of the boundary |
| Exit / used garment return | Separate used garment collection or return closet | Soiled garment deposit without re-crossing the clean garment storage |
5.2 Placement Principles
• Garment storage on the clean side of the boundary: clean garments must be stored where they cannot be re-contaminated by street-side activity; the closet should sit on the clean side of the bench or transition line
• Footwear separation at the transition: cleanroom shoes and overshoes are stored on the clean side, street shoes on the street side, with the bench marking the physical boundary between them
• No backtracking in the flow: personnel should move in one direction through the gowning area without retracing steps; storage placement that forces backtracking increases cross-contamination risk
• Adequate access space: closets and lockers must be positioned with sufficient clearance for the door or drawer to open fully and for personnel to access their garments without crowding
6. Integration with the Cleanroom Envelope
Cleanroom closets and lockers are not standalone objects — they sit within the cleanroom envelope and must integrate with it. Three integration points deserve attention:
• Wall and floor interface: the closet or locker should sit against the wall panel or floor without creating a gap that traps dust; adjustable feet and a flush back panel support a clean interface
• Airflow and pressure: storage furniture should not obstruct return air grilles, pressure relief paths, or the laminar airflow pattern; placement must be checked against the airflow design, not just the floor plan
• Cleaning access: the furniture must be positioned so that the floor, wall, and the furniture itself can all be cleaned without having to move the unit out of the way
7. Why SCT for Cleanroom Closets and Lockers
SCT Cleanroom manufactures cleanroom closets, lockers, and related furniture as part of a broader range of cleanroom products for controlled environments:
• Stainless steel 304 construction as standard, with 316L available for more aggressive environments
• Rounded corners, smooth welds, and closed-top surfaces for cleanability and particle control
• Configurable storage: hanging rails, adjustable shelving, shoe racks, and lockable compartments matched to the gowning workflow
• Design support: SCT reviews the gowning procedure, personnel count, and gowning flow to size and place the storage correctly
• Integration with the cleanroom envelope: furniture specified alongside wall panels, doors, and filtration to ensure a coordinated installation
Contact SCT Cleanroom to discuss your cleanroom storage requirements. Provide the personnel count per shift, the gowning procedure, and the gowning area layout, and SCT's technical team will recommend a closet and locker configuration with full specification and quotation.
Frequently Asked Questions
Q1: What material should a cleanroom closet or locker be made from?
Stainless steel — typically 304, with 316L for more aggressive environments — is the standard material for cleanroom storage furniture. It is non-shedding, resistant to the cleaning agents and moisture used in gowning areas, and has a smooth, non-porous surface that provides no harbourage for microbes or particles. A brushed or electropolished finish further improves cleanability. General-purpose painted or wooden cabinets should be avoided because they can shed particles and harbour contamination.
────────────────────────────────────────────────────────────────────────────────
Q2: How many cleanroom lockers and closets does a facility need?
A practical starting point is one garment hanging position and one footwear storage position per person per shift, plus 10–20% spare capacity for garment rotation, visitor garments, and replacement stock, and one personal locker compartment per person per shift. The definitive sizing must be derived from the facility's gowning procedure and the applicable regulatory requirements — pharmaceutical GMP, medical device, and food safety standards each impose their own expectations for garment storage and separation.
────────────────────────────────────────────────────────────────────────────────
Q3: Where should cleanroom closets be placed in the gowning area?
Clean garment storage should be on the clean side of the gowning boundary, so garments cannot be re-contaminated by street-side activity. Personal lockers for street clothing sit on the street side, and the bench or transition line marks the boundary between street footwear and cleanroom footwear. Storage must follow the one-way gowning flow — personnel should move in one direction without backtracking, and each storage item should be available at the point in the sequence where it is needed.
────────────────────────────────────────────────────────────────────────────────
Q4: What is the difference between a cleanroom closet and a cleanroom locker?
A cleanroom closet is primary garment storage for hanging coveralls, frocks, and coats, keeping garments hanging and crease-free. A cleanroom locker is individual compartment storage for personal items, street shoes, and cleanroom footwear at the transition between street and cleanroom areas. Some facilities use combination units that integrate a closet, locker, and bench into a single gowning station where space is limited.
────────────────────────────────────────────────────────────────────────────────
Q5: Why does storage placement need to consider airflow and pressure?
Storage furniture must not obstruct return air grilles, pressure relief paths, or the laminar airflow pattern of the cleanroom. A closet placed against a return grille or in the path of the supply airflow can disrupt the designed airflow and pressure distribution, degrading the cleanliness performance that the furniture itself is meant to support. Placement should therefore be checked against the airflow design, not just the floor plan.
Contact SCT Cleanroom
Website: www.sctcleanroom.com
Email: admin@sctcleanroom.com
WhatsApp: +86 15306200553
Post time: Nov-13-2026