
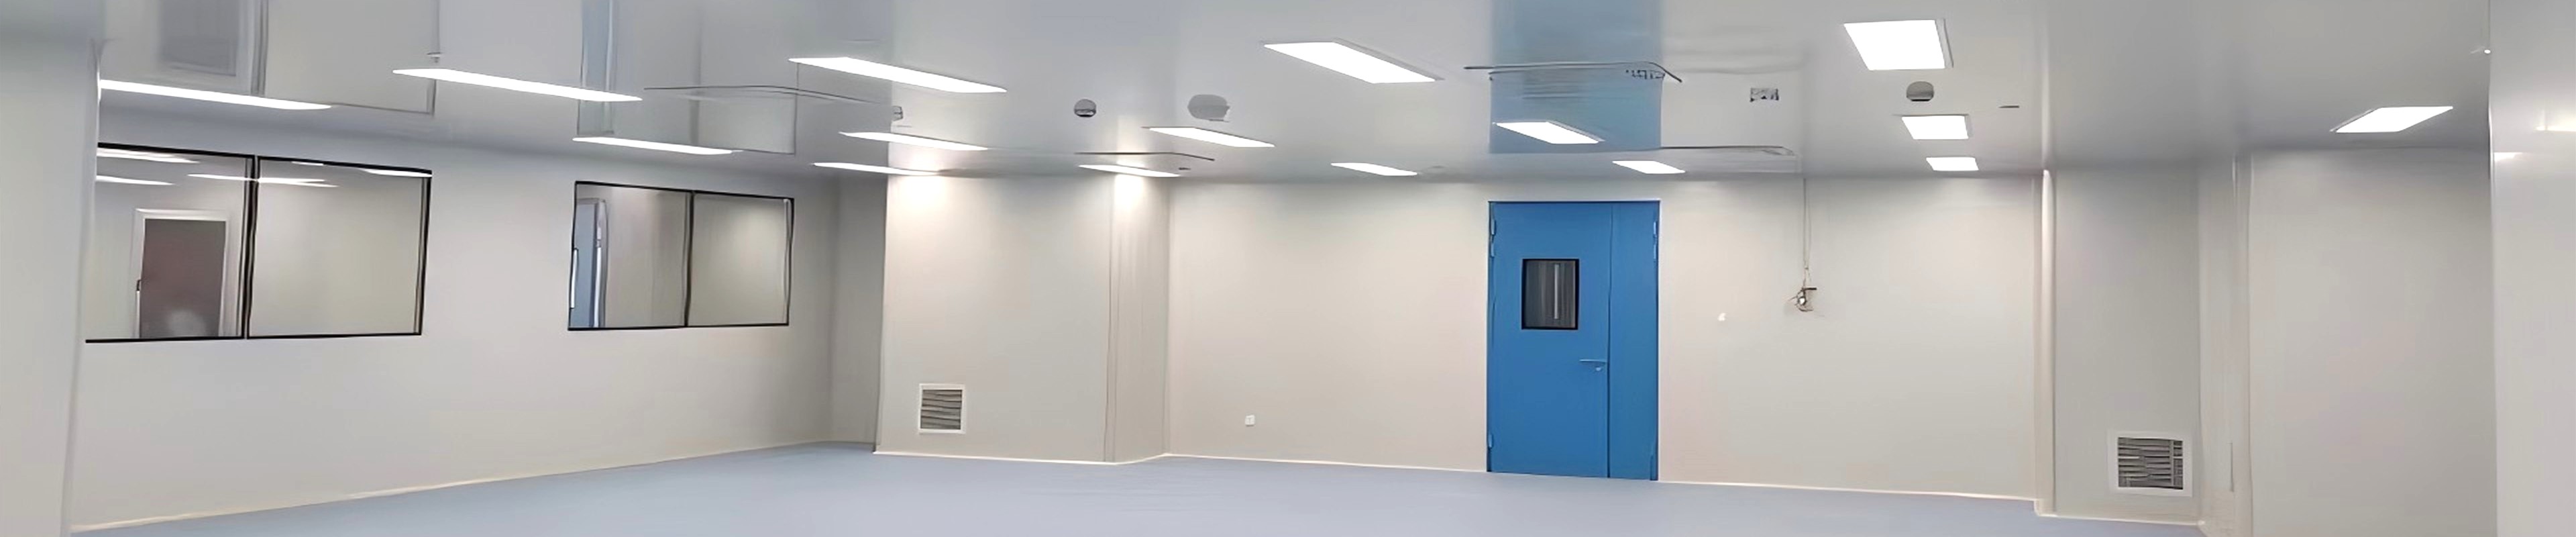
In a cleanroom, every square metre of floor space carries a cost — in construction, in HVAC load, and in the operational efficiency of the production process it supports. A hinged door requires clear floor space on both sides equal to its leaf width to open and close. In a facility where space is divided between production zones, change rooms, and material corridors, that required swing space is not always available — or when it is, it comes at the cost of usable production area.
A cleanroom sliding door resolves this tension by moving the door leaf horizontally along the wall face rather than rotating through an arc. SCT Cleanroom supplies cleanroom sliding door systems designed for modular panel envelope installations, with configurable opening dimensions, sealing systems, and wall interface profiles that integrate with the cleanroom envelope without compromising the pressure differential or cleanliness classification of either zone.
1. Why a Sliding Door Changes the Workflow Design
The spatial advantage of a sliding door over a hinged door is absolute: a hinged door requires a clearance zone equal to the door leaf width on both sides; a sliding door requires clearance only along the wall where the leaf travels — and that wall space is typically unusable for equipment or production benching anyway.
In cleanroom contexts, this translates to:
• More efficient floor plan utilisation: production zones, corridors, and airlock chambers can be designed without accounting for door swing arcs
• Wider effective opening: a sliding door leaf can be wider than the equivalent hinged door, because the structural span of the wall opening is the limiting factor — not the arc clearance
• Improved traffic flow: personnel and material carts can move through the opening without waiting for a door to swing closed
• Better suited for airlock chambers: in change rooms and material transfer airlocks, where space is at a premium, the sliding door eliminates the most common obstruction point
The sliding mechanism also provides a consistent, predictable door position — fully open or fully closed — with no intermediate states where the door leaf partially obstructs the corridor or creates a pinch point for personnel and equipment.
2. Opening Dimensions and Sizing Considerations
Cleanroom sliding door opening dimensions must be specified to accommodate the traffic that will pass through them — personnel, equipment, and material carts — with appropriate clearance for comfortable and safe passage without touching the door frame.
2.1 Standard and Custom Opening Dimensions
| Configuration | Dimension Range | Application |
| Single-leaf sliding door | 900–1,500 mm wide × 2,100–2,700 mm high | Personnel access; standard change room and airlock applications |
| Double-leaf sliding door (telescoping) | 1,500–3,000 mm wide × 2,100–2,700 mm high | Equipment and cart access; larger airlocks and material transfer zones |
| Custom dimensions | Available per project specification | Non-standard wall openings; existing building adaptations |
| Pass box integration | Integrated pass box opening within the sliding door leaf | Small-component material transfer without a separate pass box |
| Emergency exit configuration | Compliant with applicable emergency egress codes; panic hardware and crash bar options | Required for occupied rooms exceeding occupancy thresholds |
2.2 Sizing for Material Traffic
For cleanrooms where material carts, rolling equipment, or process machinery must traverse the door opening, the opening width should be sized to the widest expected load plus a minimum 300 mm total clearance (150 mm each side) for comfortable passage. For automated guided vehicles (AGVs) or powered carts, the clearance requirement increases to a minimum 500 mm total.
A common design error is sizing the door opening to the current equipment profile without accounting for future re-layout requirements. Where production flexibility is a concern, specifying a wider-than-minimum opening — or a double-leaf telescoping configuration that can open to a wider overall span — is a modest incremental cost that significantly reduces future modification expense.
3. Sealing System Design
The door seal is the primary mechanism by which the sliding door maintains the differential pressure between adjacent zones. Unlike a hinged door, where the seal is compressed around a single perimeter frame, a sliding door seal must accommodate the dynamic gap between a fixed frame and a moving leaf — while maintaining consistent sealing performance across the full travel of the door.
3.1 Primary Seal Configuration
| Seal Position | Type and Operation | Function |
| Top seal | Compression seal or brush seal along top of door leaf; compressed when door is closed | Prevents air leakage at the top gap between leaf and frame |
| Side seal (fixed side) | Fixed gasket profile on the frame side opposite the operator | Primary seal for the stationary side of the opening |
| Side seal (operator side) | Spring-loaded or magnetic seal that engages when door leaf closes against frame | Compensates for manufacturing tolerances and panel movement over time |
| Bottom seal | Automatic drop seal that deploys when door is closed; retracts when door opens | Maintains seal across floor gap without creating a trip hazard when open |
| Centre meeting seal (double-leaf) | Flexible centre meeting gasket that compresses when both leaves close | Seals the meeting point between two door leaves at the centre of the opening |
3.2 Seal Material Selection for Cleanroom Environments
Seal materials in a cleanroom sliding door must be compatible with the cleaning and sanitisation regime of the facility, resistant to microbial colonisation, and capable of maintaining sealing performance across the temperature and humidity range of the cleanroom environment:
| Material | Properties | Application |
| EPDM rubber | Good resilience and compression set resistance; broad chemical compatibility | Standard sealing for food, pharma, and general cleanroom applications |
| Silicone rubber | Excellent high-temperature resistance; food-safe; resistant to cleaning agents | Preferred for food, biotech, and high-temperature wash-down environments |
| Magnetic PVC | Flexible PVC with embedded magnetic strip; low closing force required | Low-traffic doors; airlock applications where frequent cycling occurs |
| Brush seal (stainless steel bristles) | Stainless steel 304 bristle strip; used at top and bottom gaps | Supplementary sealing; does not provide primary pressure seal |
3.3 Air Leakage and Pressure Differential
The cleanroom sliding door is designed to maintain the differential pressure between zones when closed, but it is not a pressure vessel — there is an inherent air leakage rate through the door seal system that must be accounted for in the HVAC design. The key principle is that the door seal controls the leakage pathway; the supply and exhaust air volumes maintain the pressure differential.
During door opening — the 3 to 5 seconds when the leaf begins sliding and the seal is not fully engaged — there is a brief pressure equalisation event between zones. For most cleanroom classifications this brief event is within acceptable limits, but for ISO Class 5 (Grade A/B) aseptic zones, an air shower or interlock sequence that temporarily boosts the supply airflow to the adjacent zone during door opening may be specified to maintain pressure integrity.
4. Wall Interface and Panel Integration
The sliding door must integrate with the modular panel wall system at the opening, which is one of the most structurally complex interfaces in a cleanroom envelope. The wall opening must be reinforced to carry the load of the door frame and the dynamic loads imposed by the door leaf during operation, without introducing thermal bridging, moisture penetration, or particle generation at the interface.
4.1 Wall Opening Reinforcement
• Structural header: a steel or aluminium header beam spans the top of the door opening, carrying the load of the wall panels above and the door frame; this header must be specified by a structural engineer for openings wider than 1,200 mm
• Side jamb reinforcement: the panel sections flanking the opening are reinforced with additional framing members to accept the door frame fixings and resist the lateral forces imposed by door operation
• Floor track channel: the bottom guide track is set flush with the floor finish, requiring a recessed channel in the floor substrate; the floor track must be connected to the building ground potential for ESD-rated facilities
• Thermal break: where the door frame spans a difference in temperature between zones (e.g., cold storage to ambient), a thermal break in the frame profile prevents condensation forming on the outer frame surface
4.2 Frame and Panel Joint Integration
| Component | Specification | Rationale |
| Frame material | Aluminium 6063-T5 or stainless steel 304; powder-coated or electropolished | Corrosion resistance; cleanability; compatibility with panel surface finishes |
| Frame depth | Matched to panel thickness (50–150 mm typical for modular panels) | Ensures flush fit between door frame and panel face |
| Frame joint with panel | Continuous silicone sealant at frame-to-panel perimeter; mechanical fixing clips behind sealant | Seals the gap; prevents moisture ingress; maintains clean appearance |
| Frame corner joints | Mitered and sealed or purpose-made corner connector; no exposed hollow sections | Prevents pest harbourage and particle accumulation at corners |
| Guide track | Aluminium or stainless steel; recessed floor channel; drainage slots for wash-down water | Smooth door operation; prevents water pooling in the track |
5. Operator Systems and Access Control
5.1 Manual vs. Automatic Operation
| Operator Type | Description | Application |
| Manual pull-handle | Pull handle with magnetic catch; leaf slides on nylon or PTFE bearings | Lowest cost; suitable for low-frequency access points; no power required |
| Manual push-through | Leaf pushed open from either side; pneumatic closer controls close speed | Suitable for change rooms; consistent closing without user action |
| Automatic sensor-open | Motion sensor or foot switch activates electric drive motor; auto-close after preset timer | Hands-free operation; reduces contact contamination; common in food and pharmaceutical facilities |
| Access control integrated | Card reader, fingerprint, or facial recognition integrated with automatic operator | Access logging; security compliance; traceable entry records |
| Interlock with air shower | Sliding door interlocked with adjacent air shower so both cannot be open simultaneously | Required for GMP change rooms; maintains change room pressure integrity |
5.2 Emergency Egress Compliance
Cleanroom sliding doors used in occupied spaces must comply with applicable emergency egress codes — typically the local building code and, for export markets, the relevant regional standard (e.g., EN 13633 for Europe, NFPA 101 for the United States). Automatic sliding doors must fail-safe to the open position on power loss, and must be equipped with emergency stop buttons on both sides of the door. Panic hardware or crash bars that mechanically open the door from the inside without power are required in most jurisdictions for rooms exceeding a defined occupancy threshold.
6. Application Scenarios for Cleanroom Sliding Doors
| Application | Typical Configuration | Key Design Considerations |
| Pharmaceutical GMP change rooms | Automatic sensor-open; interlocked with air shower; stainless steel frame; silicone seals | Maintains differential pressure; hands-free operation reduces contact contamination; audit trail via access control logging |
| Food production cleanrooms | Stainless steel frame and track; wash-down rated; automatic operator; IP65 control box | Withstands high-humidity wash-down environment; no corrosion or microbial harbourage on frame |
| Electronics assembly ISO Class 6–7 | Anodised aluminium frame; ESD-safe track grounding; manual or automatic operator | No particulate generation from frame; ESD grounding prevents electrostatic discharge events |
| Hospital sterile supply (CSSD) | Large double-leaf telescoping door; automatic operator; RF-shielded or lead-lined variants for radiation applications | Accommodates stretcher and equipment cart passage; lead-lined variants for radiation protection |
| Research laboratory | Manual pull-handle; glass viewing panel in door leaf; fire-rated variants available | Low operational cost; visual monitoring through door; fire rating for corridor-rated wall assemblies |
7. Why SCT for Cleanroom Sliding Door Solutions
• Configurable opening dimensions: single and double-leaf configurations available from standard ranges, with custom sizing per project specification
• Panel-integrated installation: door frame profiles designed for modular panel wall systems, ensuring flush integration and sealed frame-to-panel joints without on-site fabrication
• Complete sealing system: EPDM, silicone, and magnetic seal options for different cleanroom classifications and cleaning regimes, with spring-loaded operator-side seal for long-term tolerance compensation
• Operator options: manual pull-handle, pneumatic closer, and automatic sensor-open configurations available from standard range, with access control and air shower interlock integration
• Application-specific variants: food-grade stainless steel frames, ESD-grounded aluminium frames, fire-rated variants, and radiation-shielded configurations for specialist applications
• Design coordination: SCT provides opening drawings, frame dimension schedules, and wall reinforcement guidance for integration with the modular panel installation drawings
Contact SCT Cleanroom to discuss your sliding door requirements. Provide the opening dimensions, differential pressure requirement, cleanroom classification, and applicable cleaning regime, and SCT's technical team will specify the correct configuration with full dimension drawings and quotation.
Frequently Asked Questions
Q1: What is the maximum opening width for a single-leaf cleanroom sliding door?
Single-leaf sliding doors are typically available up to 1,500 mm wide, limited by the structural capacity of the wall opening and the bending stiffness of the door leaf itself. For openings wider than 1,500 mm, a double-leaf telescoping configuration — where two narrower leaves meet at the centre — is used, providing an effective opening of up to 3,000 mm. The specific maximum depends on the door frame structural specification and the wall construction; SCT provides project-specific structural guidance for all openings wider than 1,200 mm.
────────────────────────────────────────────────────────────────────────────────
Q2: How does a sliding door maintain the cleanroom differential pressure?
The sliding door uses a perimeter seal system — compression seals on the top and sides, and an automatic drop seal at the bottom — to control air leakage when closed. The seal does not eliminate leakage entirely; it channels the leakage through a controlled pathway. The HVAC supply and exhaust air volumes are sized to maintain the designed pressure differential against this baseline leakage rate. During door opening, there is a brief pressure equalisation event lasting 3–5 seconds; for ISO Class 5 aseptic zones, an interlocked air shower with boosted supply airflow during door opening is used to maintain pressure integrity.
────────────────────────────────────────────────────────────────────────────────
Q3: What maintenance is required for a cleanroom sliding door?
The primary maintenance items are: checking and cleaning the guide track monthly to remove particle accumulation; inspecting the perimeter seals for damage or compression set every six months and replacing as needed; checking the door leaf alignment and adjusting the bottom guide if the leaf tracks to one side; lubricating bearing surfaces on manual doors or checking the automatic operator drive belt tension annually. In food or pharmaceutical environments, the frame and track should be inspected after every wash-down cycle for signs of corrosion or seal degradation.
────────────────────────────────────────────────────────────────────────────────
Q4: Can a sliding door be retrofitted into an existing modular panel wall?
Yes, in most cases, though the scope of work depends on the existing wall construction. The primary requirement is to install structural header and jamb reinforcement at the opening, which typically requires removing and replacing one or two wall panels. The floor also requires a recessed channel for the bottom guide track. SCT provides retrofit installation guidance including the necessary opening preparation dimensions, reinforcement member specifications, and the recommended sequence of panel removal and frame installation.
────────────────────────────────────────────────────────────────────────────────
Q5: What is the difference between a manual and automatic sliding door for cleanroom applications?
A manual sliding door uses a pull handle or push-through mechanism and relies on the user to open and close it; a pneumatic closer controls the close speed. An automatic sliding door uses an electric motor and sensor (motion, foot switch, or push button) to open, and an automatic timer to close after the preset interval. The key cleanroom advantage of automatic operation is hands-free opening, which reduces contact contamination at the door surface. Automatic doors also provide consistent closing force and timing, which is important for maintaining the seal performance of the bottom drop seal over high cycling frequencies. For GMP change rooms, automatic operation with access control logging is standard practice.
Post time: Oct-20-2026