
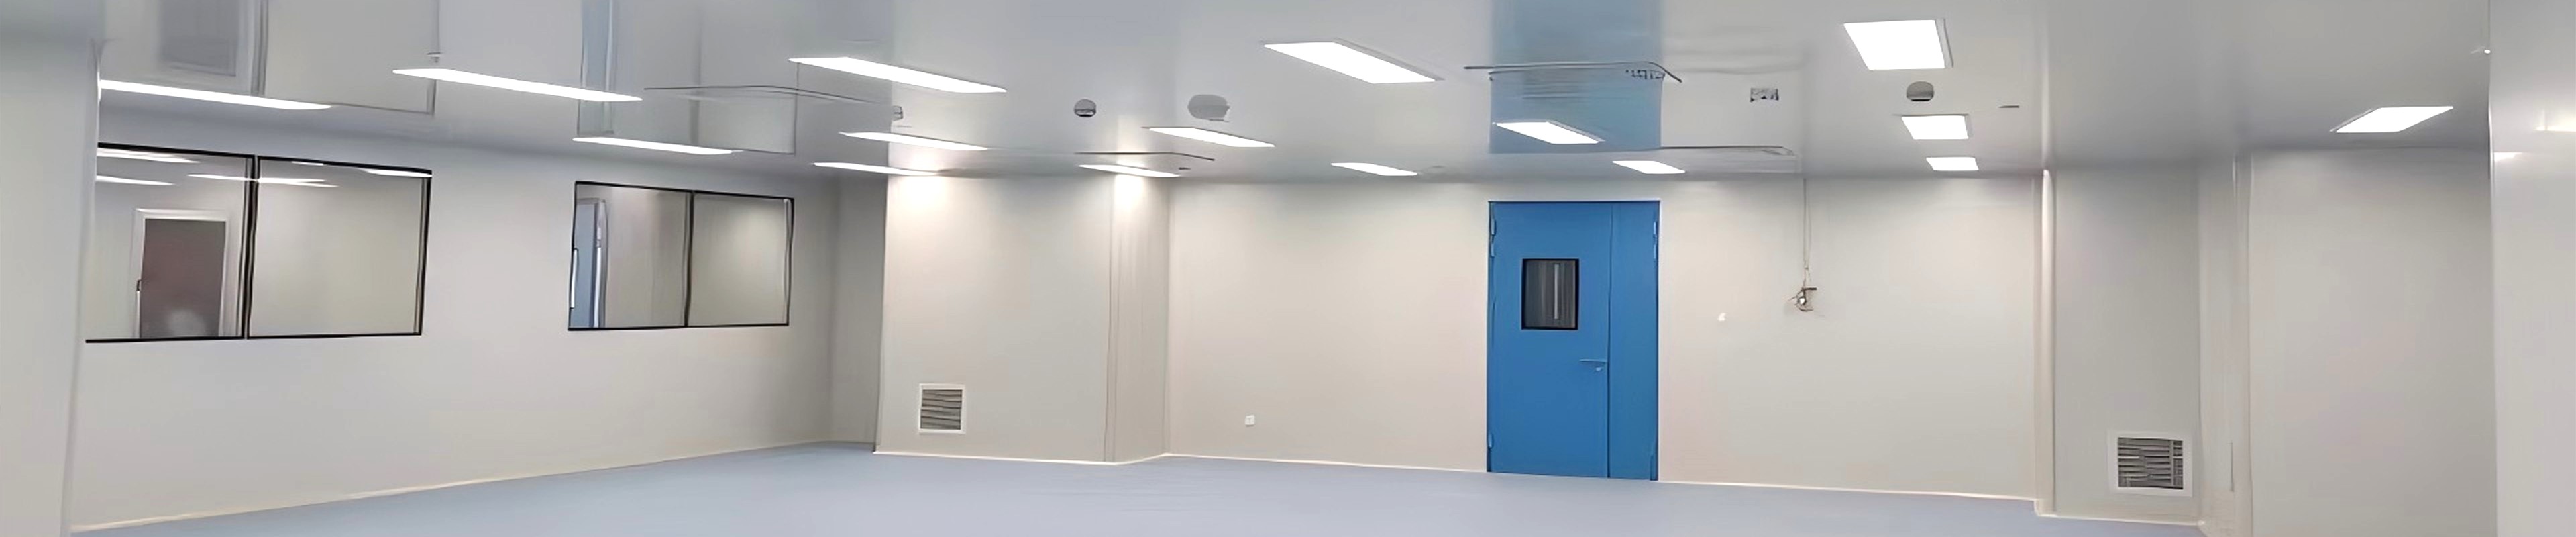
Industry News & Technical Insight | July 2026 | www.sctcleanroom.com
www.sctcleanroom.com | ✉️ admin@sctcleanroom.com | WhatsApp: +86 15306200553
#CleanRoom #GMPCleanRoom #ISO7CleanRoom #CleanroomEngineering #TurnkeyCleanroom #ModularCleanroom
1. Cleanroom Engineering: More Than Four Walls and a HEPA Fan
A properly engineered cleanroom is not a room with a filter installed — it is a fully integrated contamination-control system in which every component — wall panel, door seal, air handler, pressure cascade, and personnel transfer chamber — is specified, fabricated, and commissioned to operate as one calibrated assembly. SCT (Suzhou Super Clean Technology Co., Ltd.), a Suzhou-based cleanroom manufacturer with 20 years of in-house engineering and a documented export record across 50+ countries, has built its project delivery model around this premise: the cleanroom is a system, not a collection of purchased parts.
The company’s portfolio spans from standalone cleanroom equipment — air showers, FFUs, pass boxes, HEPA filter modules — to complete turnkey facilities encompassing structural enclosure, HVAC integration, electrical distribution, BMS/SCADA environmental monitoring, and GMP/ISO validation documentation. This article examines the engineering layers that differentiate an application-ready cleanroom from a basic clean enclosure, drawing on SCT’s published project data, equipment specifications, and international installation references.
Quick Facts — SCT Cleanroom Engineering at a Glance
|
Parameter |
SCT Cleanroom Engineering Data |
Reference / Standard |
| Company experience | 20+ years (founded 2005), 50–100 engineering staff | ISO 9001 / ISO 14001 certified |
| Global project footprint | 200+ clients across 50+ countries on 6 continents | SCT project delivery records, 2005–2026 |
| Turnkey service scope | Design → Manufacturing → Logistics → Installation → Commissioning → Validation → Training | SCT turnkey project model |
| ISO cleanliness range | ISO 5 (Class 100) through ISO 8 (Class 100,000), GMP Grade A–D | ISO 14644-1 / EU GMP Annex 1 |
| Modular panel spec (standard) | 50–100 mm thick sandwich panels; EPS/PU/rockwool core; 0.5–0.6 mm color steel / SS face | SCT panel manufacturing standard |
| HEPA filtration standard | H14, ≥99.99% @ 0.3 μm MPPS (ULPA U15 optional) | EN 1822-1 / ISO 29463 |
| Air shower standard config. | AISI 304 SS, 12–18 nozzles, 25–32 m/s, Siemens Logo PLC, CE certified | SCT product specification |
| FFU standard config. | Galvanized zinc plate, 0.3–0.5 m/s, ≤46 dB, stepless speed control, CE certified | SCT product specification |
| Pass box options | Static (electromechanical/magnetic interlock) & Dynamic (HEPA + UV sterilization) | SCT cleanroom equipment catalog |
| Notable export references | Poland (pharma turnkey), Saudi Arabia (chemical workshop), Latvia (double air shower), Netherlands (FFU array), Portugal (custom H14 FFU) | SCT published project news |
2. The Structural Layer — Modular Panels, Airtight Enclosure & Pressure Cascade
The physical enclosure is the cleanroom’s first line of defense against particulate ingress. SCT manufactures modular sandwich panels — typically 50–100 mm thick with EPS, polyurethane (PU), or rockwool cores and 0.5–0.6 mm color-coated steel or stainless steel face sheets — in its Suzhou factory, cut to dimension per project-specific layout drawings. The modular approach delivers three engineering advantages over conventional stud-and-drywall construction: (i) joint integrity — factory-fabricated tongue-and-groove or aluminum-profile connections achieve air leakage rates below 0.5 L/s·m² at 50 Pa differential pressure, per ISO 10648-2 Class 3 containment testing; (ii) surface cleanability — smooth, non-porous panel faces (PVC-laminated or stainless steel) eliminate particle-shedding substrates and tolerate routine wipe-down with 70% IPA, hydrogen peroxide, or quaternary ammonium disinfectants without surface degradation; (iii) reconfigurability — demountable panel connections allow cleanroom expansion, subdivision, or reclassification without demolition, a critical lifecycle consideration for pharmaceutical CDMOs and electronics contract manufacturers whose production layouts evolve with client programs.
Panel selection is not generic — it is driven by the cleanroom’s intended ISO classification and cleaning chemistry. For ISO 7 (GMP Grade C) oral-solid-dose pharmaceutical suites, color-coated steel-faced EPS-core panels (50 mm) at 2,600 mm ceiling height are standard. For ISO 5 (GMP Grade A/B) aseptic filling zones subject to VPHP bio-decontamination, the specification shifts to AISI 304 stainless steel-faced rockwool-core panels (75–100 mm) with continuously welded internal corner covings (radius ≥25 mm) — eliminating crevices where hydrogen peroxide vapor could condense and where microbial harborage could develop between cleaning cycles. SCT’s in-house manufacturing allows these material-grade transitions within a single project without subcontracting multiple panel suppliers. See SCT’s dedicated analysis: Precision in Every Panel — Why SCT Clean Room Panels Are the Smart Choice for Controlled Environments.
3. The Air Filtration Layer — FFU Ceiling Arrays, HVAC Integration & Pressure Control
If the modular panel enclosure is the cleanroom’s skeleton, the air filtration and HVAC system is its respiratory physiology. SCT’s engineering approach integrates three subsystems into a single coordinated design: FFU ceiling arrays for primary air cleanliness, central AHU-based make-up air handling for temperature/humidity control and fresh-air replenishment, and pressure-cascade ducting with automated damper modulation to maintain the required ≥10–15 Pa positive pressure differential between adjacent cleanliness zones per GMP Annex 1 and ISO 14644-4.
The FFU (Fan Filter Unit) ceiling grid — typically populated at 15–100% coverage depending on ISO class — is the dominant cost driver and the primary determinant of achieved cleanliness. For an ISO 7 (GMP Grade C) corridor of 100 m², approximately 25–40 FFUs at 1,200×600 mm each (25–40% coverage) deliver turbulent-dilution ventilation achieving 30–60 air changes per hour (ACH). For the ISO 5 (GMP Grade A) aseptic filling zone within the same facility, FFU coverage rises to 80–100% — approximately 80–110 units for the same floor area — producing unidirectional laminar downflow at 0.40–0.50 m/s face velocity and 240–600 ACH. These two zones, adjacent to one another within the same building envelope, are separated by a pressure step of 10–15 Pa, enforced by the differential between FFU supply volume and return-air extraction rate. SCT’s Intelligent FFU variant — with RS-485 Modbus RTU per-unit communication — enables the BMS to dynamically trim individual FFU speeds to maintain the target pressure cascade as HEPA filters load over their 3–5 year service life, replacing the manual damper-balancing that historically required quarterly recommissioning visits.
Make-up air — typically 10–20% of total circulated volume — is conditioned by a dedicated AHU with G4+F7 pre-filtration, cooling/dehumidification coil, and HEPA terminal filtration before injection into the ceiling return plenum. This compensates for process exhaust (fume hoods, isolator exhaust, equipment cooling) and door-leakage losses while maintaining positive building pressure relative to the external environment. For pharmaceutical facilities requiring ISO 14644-3 classification validation, SCT provides pre-handover testing at all specified measurement points: ≥0.5 μm and ≥5.0 μm particle counts at rest and in operation, pressure differential verification across every zone boundary, temperature/humidity uniformity within ±2°C / ±5% RH, and recovery time from a particle-challenge event.
4. The Transfer Layer — Air Showers, Pass Boxes & the Gowning Sequence Architecture
The cleanroom’s physical and filtration systems are only as effective as the contamination control at its entry and exit points. SCT’s engineering scope includes the design of the complete personnel gowning sequence — from street-clothing anteroom → dedicated shoe-change bench → Grade D gowning room → Grade C air shower → Grade B corridor — with each transition enforced by an active or passive contamination barrier. The single person air shower at the final transition point (Grade D → Grade C) is specified at a ratio of one unit per 30 operators in the maximum shift batch, per SCT’s published facility planning guideline. The chamber — 1,300–1,400 × 1,000 × 2,100 mm external, AISI 304 stainless steel, 12–18 adjustable nozzles at 25–32 m/s discharge velocity, H14 HEPA filtration, and electromagnetic photoelectric door interlock — delivers a quantified 85–95% single-pass surface particle removal efficiency (IEST-RP-CC034.4) during a programmable 0–99 second cycle. This is not a walk-through doorframe; it is an active decontamination stage with measurable performance.
For material transfer between cleanroom zones — raw ingredients entering Grade C from an uncontrolled warehouse, in-process samples moving from Grade C to Grade B, finished product exiting to packaging — SCT supplies two pass-box architectures: static pass boxes (electromechanical or magnetic interlock, no active airflow, suitable for ISO 7→ISO 7 transfers of packaged materials) and dynamic pass boxes (integrated HEPA recirculation with UV-C sterilization at 254 nm, achieving ≥99.9% microbial reduction on exposed surfaces during a 10–15 minute cycle, suitable for ISO 7→ISO 5 transfers of sterile components). The dynamic variant’s interlock logic prevents simultaneous door opening — the clean-side door cannot be unlatched until the dirty-side door is closed and the UV-C cycle has completed — enforcing unidirectional material flow at the hardware level, independent of operator SOP compliance. For a complete specification overview, refer to SCT’s dynamic pass box manufacturer page.
5. From Factory Floor to Facility Handover — SCT’s Turnkey Project Delivery Model
SCT’s turnkey model collapses the traditional multi-vendor cleanroom supply chain — separate panel manufacturer, equipment OEM, HVAC contractor, validation consultant — into a single contractual entity. The operational sequence runs as follows: (1) Design Phase — SCT engineers produce layout drawings, HVAC zoning diagrams, pressure-cascade schematics, and equipment schedules based on the client’s User Requirement Specification (URS), target ISO/GMP classification, and operational workflow. Panel-cut lists, FFU coverage calculations, and air-shower throughput analyses are generated in-house. (2) Manufacturing Phase — All modular panels, doors, windows, air showers, FFUs, pass boxes, and HEPA filter modules are fabricated at SCT’s Suzhou facility under ISO 9001 quality management, with CE certification for applicable equipment categories. Factory acceptance testing (FAT) is performed on powered equipment (air showers, FFUs) before packing. (3) Logistics Phase — Containerized shipment FOB Shanghai or DDP destination; documented deliveries to Poland (pharmaceutical turnkey cleanroom), Saudi Arabia (chemical workshop with shoe-cleaner air shower), Latvia (double-person air shower), and the Netherlands (modular FFU ceiling array) confirm multi-continent logistics capability. (4) Installation & Commissioning Phase — On-site assembly by SCT engineers or supervised local contractors; HVAC ducting connection; electrical and BMS integration; FFU array balancing; pressure-cascade verification. (5) Validation & Handover Phase — ISO 14644-3 classification testing (particle counts, pressure differentials, airflow velocity, filter integrity, temperature/humidity, recovery time); GMP documentation package (IQ/OQ protocols, material certificates per EN 10204 3.1, equipment manuals, as-built drawings, maintenance schedules); operator training; formal project close-out report.
This integrated model eliminates the coordination gaps that typically produce cost overruns and schedule delays in multi-vendor cleanroom projects. When the panel supplier’s door-frame cutout does not match the equipment supplier’s air-shower external dimensions — a common interface failure — the single-vendor model catches the discrepancy at the design-phase drawing review, not during on-site installation. For a detailed case study of integrated delivery, see SCT’s turnkey cleanroom solutions overview and the Poland pharmaceutical cleanroom project completion announcement.
6. Frequently Asked Technical Questions — Cleanroom Engineering & Procurement
Q1: What is the difference between a modular cleanroom and a conventional stick-built cleanroom?
A modular cleanroom uses factory-fabricated sandwich panels with pre-engineered joint profiles (tongue-and-groove, aluminum extrusion, or R-panel gasketed connections) assembled on-site, enabling: (a) 40–60% faster installation vs. stud-and-drywall construction; (b) demountability for reconfiguration or relocation without structural demolition; (c) factory-controlled panel flatness and surface-finish consistency — critical for particle-shedding control; (d) integrated door-frame and window-frame cutouts fabricated to equipment manufacturers’ dimensional tolerances rather than field-cut by a drywall subcontractor. Conventional stick-built construction (metal studs + gypsum board + epoxy paint) is still used for very large ISO 8 warehouse-scale cleanrooms where the installed cost per square meter favors site labor over factory production, but for ISO 5–7 pharmaceutical, electronics, and laboratory cleanrooms under ~2,000 m², modular construction is the dominant specification in 2025–2026 global procurement — representing approximately 70%+ of new-build cleanroom area per industry trade data.
Q2: How long does an SCT turnkey cleanroom project take from contract to handover?
A typical SCT turnkey cleanroom project follows this timeline (assuming a 100–300 m² ISO 7 pharmaceutical cleanroom with standard equipment package): design finalization — 2–4 weeks from URS approval to issued-for-construction drawings; manufacturing — 4–8 weeks for modular panels, doors, air showers, FFUs, and pass boxes (parallel production across SCT’s Suzhou factory lines); ocean freight — 3–5 weeks depending on destination (18–22 days Europe, 25–30 days US West Coast, 30–35 days Middle East); on-site installation & commissioning — 3–6 weeks for a 100–300 m² facility; validation & handover — 1–2 weeks for ISO 14644-3 testing and documentation. Total duration from contract to handover: approximately 14–22 weeks (3.5–5.5 months), compared to 6–9 months for a multi-vendor approach of equivalent scope, per SCT’s published project data.
Q3: Does SCT provide validation documentation for GMP-regulated pharmaceutical facilities?
Yes. SCT’s standard GMP cleanroom project documentation package includes: (a) IQ (Installation Qualification) — equipment serial-number verification against purchase order, material certificates (EN 10204 3.1) for all stainless steel components, as-built dimensional verification against approved drawings, utility connection verification (electrical, compressed air, water/drain); (b) OQ (Operational Qualification) — air shower cycle-parameter verification (nozzle velocity ≥25 m/s, door interlock function, emergency-stop function), FFU airflow and noise measurement per specification, pass-box UV-C intensity and cycle-logic verification, HVAC temperature/humidity control-loop tuning, pressure-cascade alarm testing; (c) ISO 14644-3 classification report — particle counts at rest and in operation, HEPA filter integrity (DOP/PAO scan), airflow velocity and uniformity, pressure differentials, temperature/humidity, recovery time, and lighting levels. The documentation package is designed to support client regulatory submissions to FDA, EMA, PMDA, and other national health authorities. Note: SCT provides the equipment-level and facility-level test data; the client’s quality unit retains responsibility for the final PQ (Performance Qualification) and process validation under their own approved protocols.
Q4: What cleanroom classifications and industries does SCT support?
SCT cleanrooms are engineered for: ISO 5 / GMP Grade A — aseptic pharmaceutical filling, advanced semiconductor photolithography, implantable medical-device assembly; ISO 6 / GMP Grade B — background environment for Grade A, biotechnology cell-culture processing; ISO 7 / GMP Grade C — pharmaceutical solution preparation, medical-device packaging, electronics precision assembly; ISO 8 / GMP Grade D — pharmaceutical component handling, industrial packaging, food-processing hygiene zones. Industry verticals include pharmaceuticals (sterile and non-sterile), medical devices, electronics/semiconductors, biotechnology laboratories, hospital compounding pharmacies, aerospace composites, food processing, and academic/institutional research cleanrooms. Each project’s panel face material, FFU coverage ratio, air-change rate, and pressure-cascade scheme are engineered to the client’s specific ISO/GMP target and operational workflow — there is no standard cleanroom template applied uniformly across industries. For classification methodology details, refer to SCT’s Ultimate Guide to Cleanroom GMP.
Q5: How does SCT handle international logistics and on-site installation?
SCT provides two logistics models: FOB Shanghai — client arranges freight forwarding and import customs clearance; SCT delivers containerized cargo to the named port with complete export documentation (commercial invoice, packing list, bill of lading, CE Declaration of Conformity, equipment manuals). DDP Destination — SCT manages the full door-to-door chain including ocean freight, destination-port handling, import duties, and last-mile trucking to the project site (documented for EU deliveries to Poland, Latvia, Netherlands, and Portugal). On-site installation is executed by SCT’s engineering team for projects in Europe, Middle East, and Southeast Asia; for other regions, a hybrid model of SCT-supervised local contractors is employed, with SCT’s lead engineer present for critical phases (panel erection, FFU grid-leveling, pressure-cascade commissioning, and validation testing). All installation work follows SCT’s standard operating procedures with photographic documentation at each milestone. For current regional logistics lead times, contact the SCT engineering team at admin@sctcleanroom.com or WhatsApp +86 15306200553.
From the modular panel that forms the cleanroom’s physical boundary to the FFU array that maintains its ISO-classified air cleanliness, from the air shower that decontaminates personnel at the entry to the pass box that transfers materials between zones without breaking the pressure cascade — each layer of a properly engineered cleanroom is a designed system, not a purchased commodity. SCT’s 20-year track record, in-house manufacturing capability, and fully integrated turnkey delivery model have been validated across 50+ countries and documented in public project case studies. For a project-specific technical consultation, layout proposal, or quotation, contact SCT at admin@sctcleanroom.com or via WhatsApp at +86 15306200553.
www.sctcleanroom.com | ✉️ admin@sctcleanroom.com | WhatsApp: +86 15306200553
#CleanRoom #GMPCleanRoom #ISO7CleanRoom #CleanroomEngineering #ModularCleanroom #TurnkeyCleanroom #CleanroomSolutions
© 2026 SCT Cleanroom Equipment — Suzhou Super Clean Technology Co., Ltd. | www.sctcleanroom.com
Post time: Jul-21-2026