
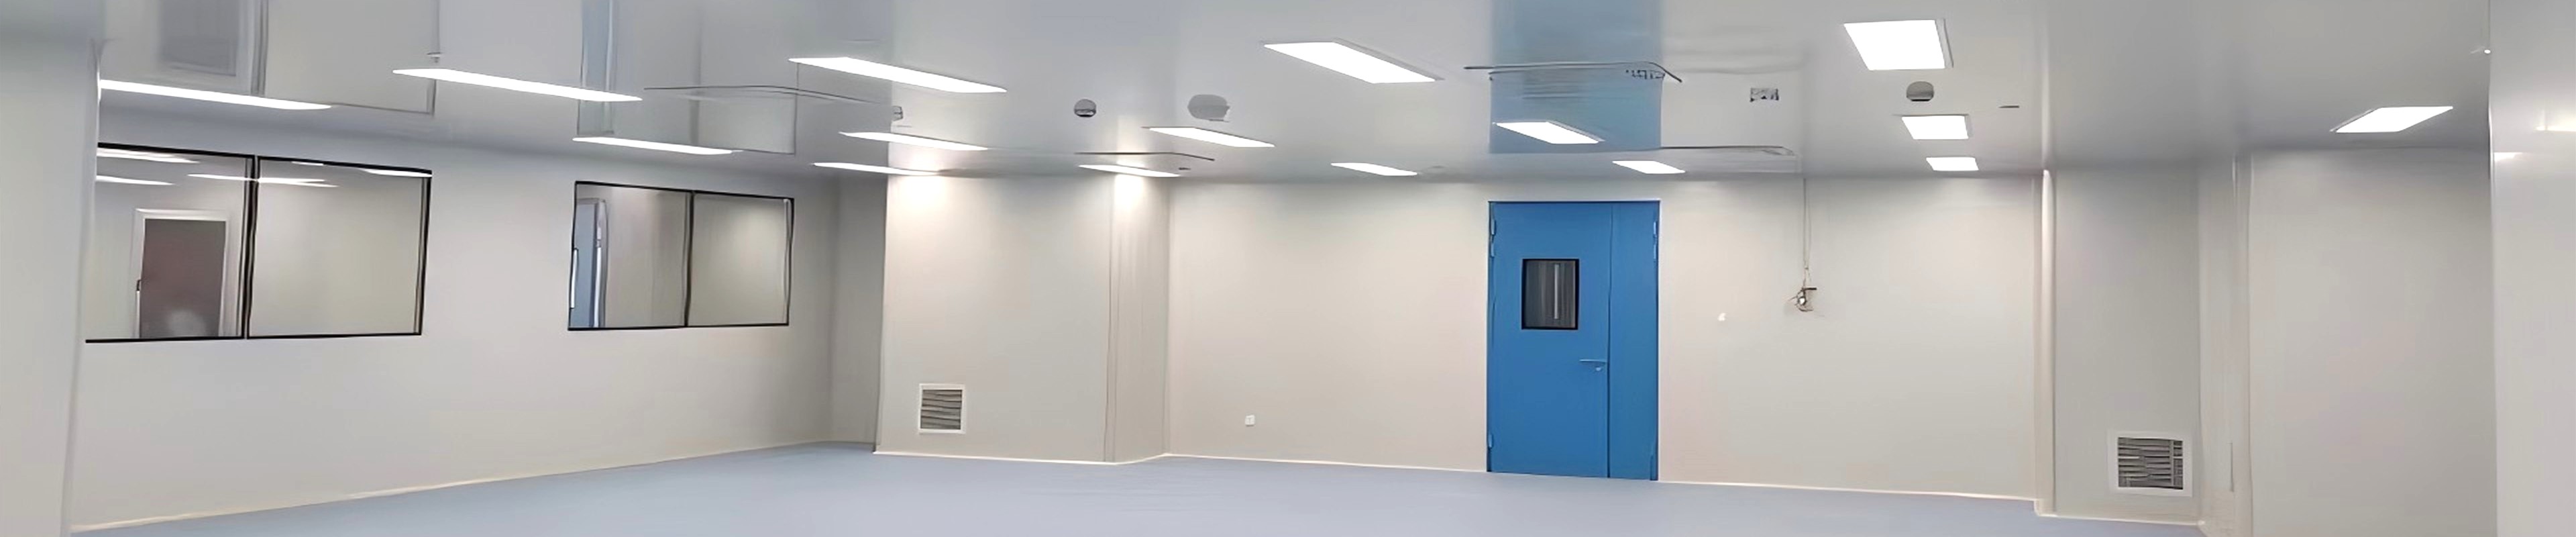
A cleanroom is not a collection of components that happen to occupy the same room. It is a system — wall panels, ceiling panels, doors, filtration, and equipment that must work together to maintain the cleanliness class, pressure differential, and airflow pattern that the controlled environment requires. When any one element is specified or installed in isolation, the system performance suffers even if each individual component is correct.
SCT Cleanroom supports modular cleanroom projects from planning and design through production, installation, and commissioning. This article explains what an integrated approach delivers that a component-by-component approach cannot, and why the project lifecycle — rather than any single stage — is where cleanroom projects succeed or fail.
1. What "Modular Cleanroom" Means in Practice
A modular cleanroom is built from pre-fabricated, factory-produced panel systems that are assembled on site, as distinct from traditional masonry construction that is built up from field-applied materials. The modular approach changes the nature of the project in three ways:
• Factory-controlled dimensions: panels, door openings, and ceiling modules are manufactured to controlled tolerances, producing a more consistent envelope than field construction
• Faster assembly: pre-fabricated panels install more quickly than masonry, compressing the construction schedule
• Reconfigurability: a modular envelope can be partially disassembled and reconfigured when the facility's needs change, which masonry construction does not permit without demolition
These characteristics make modular construction well suited to GMP cleanrooms, laboratories, and production facilities where schedule, cleanliness, and future flexibility are all priorities.
2. The Integrated System: Panels, Doors, and Equipment as One Envelope
The defining benefit of an integrated approach is that the envelope — the panels, doors, and the equipment mounted in and through them — is designed and produced as a coordinated whole. This matters at the interfaces, which is where most cleanroom performance problems originate.
2.1 Wall and Ceiling Panels
The panels form the physical boundary of the cleanroom and the mounting surface for everything else. In an integrated system, panel specifications account for the loads and penetrations that will be applied later — door openings, filter housings, pass boxes, and equipment cutouts are planned in the panel layout before fabrication, not cut on site.
2.2 Doors
Cleanroom doors — hinged or sliding — are the highest-traffic elements of the envelope and the most common point of pressure and contamination failure. In an integrated approach, the door frame, seal system, and opening reinforcement are designed together with the surrounding panels, so the door maintains the differential pressure and the smooth, cleanable surface that the cleanroom requires.
2.3 Equipment
Filtration (HEPA filter boxes and fan filter units), pass boxes, air showers, and other equipment are installed in and through the envelope. In an integrated system, their mounting, sealing, and service access are coordinated with the panel layout and the airflow design, rather than treated as separate add-ons.
The result is a single envelope in which each element supports the others, and the interfaces between them are engineered rather than improvised.
3. The Project Lifecycle: From Planning to Commissioning
SCT supports modular cleanroom projects across the full lifecycle. Each stage feeds the next, and the quality of the early stages determines what is possible later.
| Stage | What Happens | Why It Matters |
| Planning and design | Cleanroom class, layout, airflow pattern, pressure cascade, and material flow are defined; panel, door, and equipment specifications are established | The decisions made here fix the performance envelope; errors are cheapest to correct at this stage |
| Production | Panels, doors, and equipment are manufactured in-house to the agreed specification | Factory-controlled tolerances deliver a consistent envelope that field construction cannot match |
| Installation | The modular system is assembled on site; door frames, filter housings, and equipment are mounted and sealed | Correct installation preserves the engineering of the design stage; sealing quality determines pressure and cleanliness performance |
| Commissioning | Airflow, pressure differential, filter integrity, and cleanliness are verified against the design specification | Confirms that the installed system meets the requirement before the cleanroom is put into service |
3.1 Why the Lifecycle View Matters
A common failure pattern in cleanroom projects is to treat each stage as independent — design without considering installation, or installation without considering commissioning. The consequence is that problems discovered at commissioning are traced back to decisions made at design or production, when they are far more expensive to correct. An integrated lifecycle approach anticipates the later stages during the earlier ones, which is the most economically efficient way to deliver a cleanroom that performs as specified.
4. Why the Integrated System Performs Better
4.1 Coordinated Interfaces
The performance-critical points in a cleanroom are the interfaces — panel joints, door seals, filter housing seals, and equipment penetrations. In a component-by-component approach, each interface is resolved by whoever happens to be on site, and the result varies. In an integrated approach, the interfaces are designed into the panel layout and the component specifications before anything is fabricated, producing a consistent, repeatable result.
4.2 Single-Point Responsibility
When panels, doors, and equipment come from different suppliers, responsibility for system performance is diffuse — each supplier can point to their own component being correct while the system fails at the interface. An integrated supply provides a single point of responsibility for the envelope as a whole, simplifying resolution when a problem occurs.
4.3 Faster Resolution During the Project
Because SCT manufactures the components in-house, specification changes, interface clarifications, and production questions can be resolved within a single organisation rather than coordinated across multiple suppliers. This compresses the project timeline and reduces the opportunity for miscommunication.
5. What to Define Early in a Modular Cleanroom Project
The decisions that most affect the outcome of a modular cleanroom project are made early. The following should be defined before fabrication begins:
• Cleanroom class and the air change rate it requires — these determine the filtration configuration and the ceiling FFU/HEPA layout
• The pressure cascade and airflow pattern — positive and negative zones, unidirectional or turbulent flow, and the pressure differentials between adjacent zones
• Material and personnel flow — gowning sequence, material transfer points, and the separation between clean and non-clean paths
• Door types and locations — hinged or sliding, and where each sits in the flow
• Equipment mounting and service access — how filters, pass boxes, and air showers are mounted and how they will be serviced
• Future flexibility — whether the layout must be reconfigurable, and what that implies for panel and door selection
6. Why SCT for Modular Cleanroom Solutions
SCT Cleanroom supports modular cleanroom projects end to end, bringing panels, doors, and equipment together through an integrated system:
• In-house manufacturing of panels, doors, and cleanroom equipment, providing direct oversight of quality from production through delivery
• Design-stage support covering layout, airflow, pressure cascade, and material flow, so the envelope is specified before fabrication
• Coordinated interfaces: door frames, filter housings, and equipment penetrations planned into the panel layout rather than cut on site
• Full lifecycle support from planning and design through production, installation, and commissioning
• Reconfigurable modular construction that supports future layout changes without demolition
Contact SCT Cleanroom to discuss your modular cleanroom project. Provide the target cleanroom class, the facility layout, the airflow and pressure requirements, and the material and personnel flow, and SCT's team will support the project from planning through commissioning with a coordinated specification.
Frequently Asked Questions
Q1: What is the difference between a modular cleanroom and a traditionally built cleanroom?
A modular cleanroom is built from pre-fabricated, factory-produced panel systems assembled on site, whereas traditional construction uses field-applied materials such as masonry. The modular approach provides factory-controlled dimensions for a more consistent envelope, faster assembly, and the ability to partially reconfigure the layout later without demolition. These characteristics make modular construction well suited to GMP cleanrooms, laboratories, and production facilities.
────────────────────────────────────────────────────────────────────────────────
Q2: Why should panels, doors, and equipment be supplied as an integrated system?
The performance-critical points in a cleanroom are the interfaces — panel joints, door seals, filter housing seals, and equipment penetrations. When these components come from a single integrated supply, the interfaces are engineered into the panel layout and component specifications before fabrication, producing a consistent, repeatable result. A component-by-component approach leaves each interface to be resolved on site, with variable quality, and diffuses responsibility when a problem occurs.
────────────────────────────────────────────────────────────────────────────────
Q3: What decisions should be made before fabrication begins on a modular cleanroom?
Before fabrication, define the cleanroom class and required air change rate, the pressure cascade and airflow pattern, the material and personnel flow including the gowning sequence, the door types and locations, the equipment mounting and service access, and whether the layout must be reconfigurable for future flexibility. These early decisions fix the performance envelope, and errors are cheapest to correct at the planning stage.
────────────────────────────────────────────────────────────────────────────────
Q4: Why is commissioning the stage where integrated projects show their value?
Commissioning verifies airflow, pressure differential, filter integrity, and cleanliness against the design specification. In a non-integrated project, problems discovered at commissioning are frequently traced back to decisions made at design or production — when they are far more expensive to correct. An integrated lifecycle approach anticipates the later stages during the earlier ones, so the installed system meets the requirement without costly rework at the end.
────────────────────────────────────────────────────────────────────────────────
Q5: Can a modular cleanroom be reconfigured if requirements change?
Yes. One of the primary advantages of modular construction over masonry is reconfigurability. A modular envelope can be partially disassembled and reconfigured to accommodate new layouts, changed material flows, or modified zoning without demolition and reconstruction. Planning for future flexibility early — in the panel and door selection — preserves this option at minimal cost.
Contact SCT Cleanroom
Website: www.sctcleanroom.com
Email: admin@sctcleanroom.com
WhatsApp: +86 15306200553
Post time: Nov-10-2026