
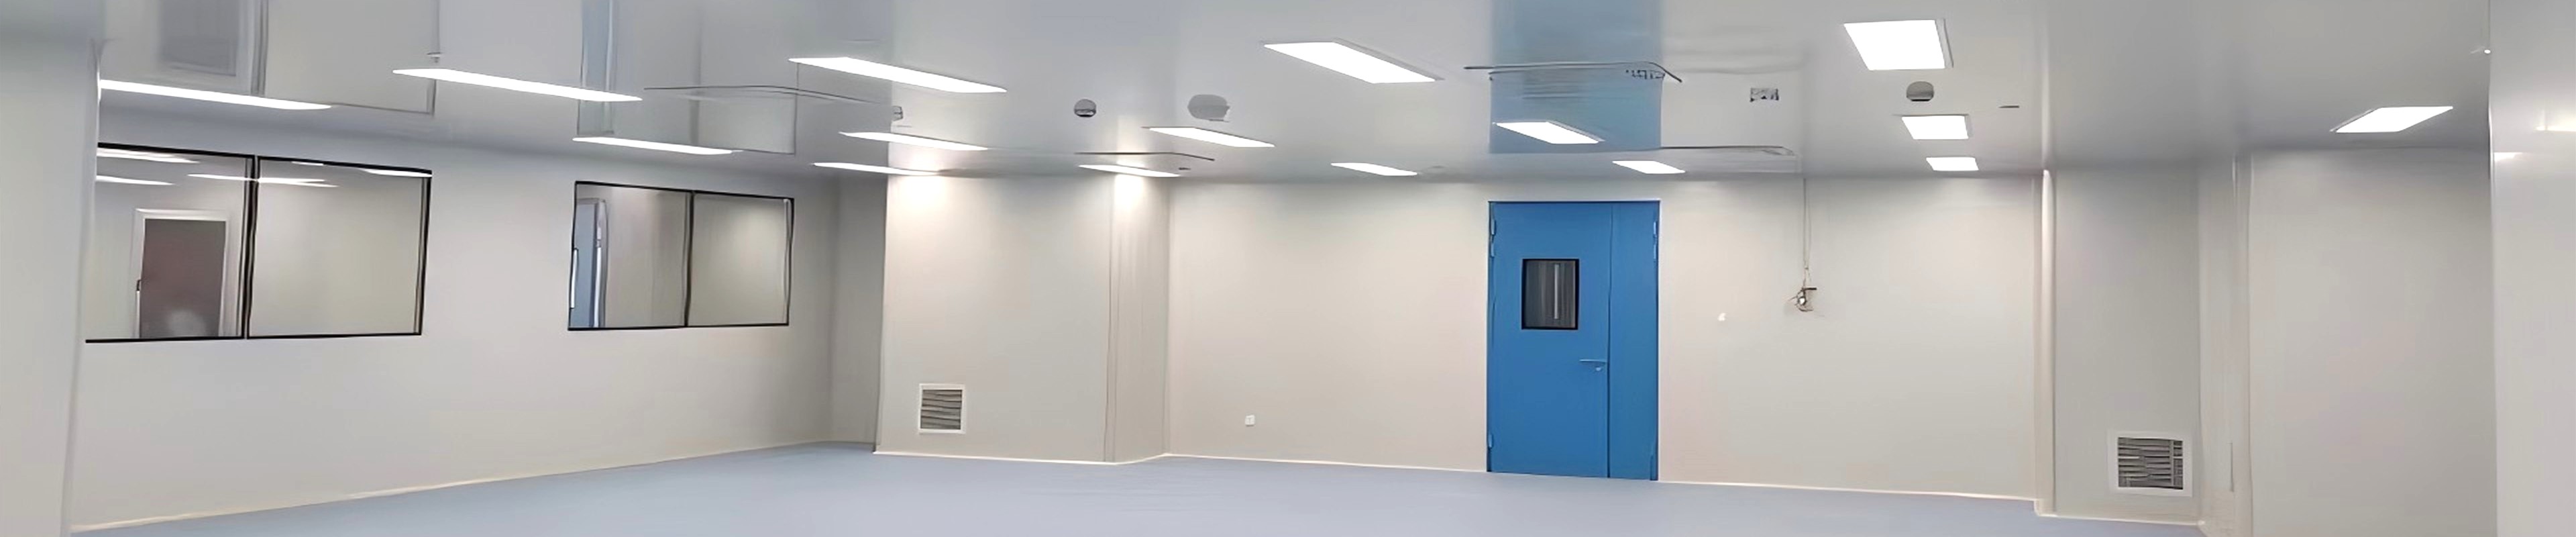
A food production cleanroom is not simply a room with a HEPA filter added. It is a controlled environment where every design decision — from panel material and door type to airflow pattern and material transfer protocol — has a direct consequence for product safety, shelf life, and regulatory compliance.
SCT Cleanroom designs and supplies modular cleanroom solutions for food production facilities, integrating wall panels, ceiling panels, doors, air filtration, and lighting into complete envelope systems that support GMP-compliant operations. This article examines the two planning domains that most frequently determine whether a food cleanroom performs as intended: personnel access design and material flow management.
1. Why Food Cleanroom Planning Demands Extra Rigour
Food products present contamination challenges distinct from pharmaceutical or electronics cleanroom applications:
• Microbial contamination risk: bacteria, yeast, mould, and spores can proliferate in food products if environmental controls are inadequate, creating food safety hazards not apparent until the product reaches the consumer
• Allergen management: cross-contact between allergen-containing and allergen-free products requires careful separation of production zones and material flows
• Moisture and wash-down stress: food processing environments involve steam, routine wash-down, and temperature differentials that stress cleanroom envelope materials
• Regulatory inspection exposure: food facilities are subject to unannounced regulatory audits, requiring consistent compliance rather than cosmetic cleanliness between inspections
• Shelf life dependency: microbial contamination below sensory detection thresholds is equally dangerous as visible spoilage
Retrofit corrections after equipment installation are costly and may require production shutdown — getting the design right before construction is the only economically rational approach for food production facilities.
2. Personnel Access Design
Personnel are the most significant contamination vector for a food cleanroom. Skin flakes, hair, respiratory droplets, clothing fibres, and tracked-in soil can carry microorganisms into the controlled environment. The cleanroom design must impose a sequence of barriers before personnel enter the production zone.
2.1 The Change Room Sequence
| Stage | Activity | Function |
| Zone 1 — Street area | Street clothing | Entry from facility corridor |
| Zone 2 — Anteroom | Removal of street outerwear; hand hygiene | Physical separation from changing areas |
| Zone 3 — Clean change (dirty side) | Removal of personal clothing; shower if required by HACCP | Entry to controlled changing area |
| Zone 4 — Clean change (clean side) | Donning: coveralls, hairnet, beard cover, overshoes | Personnel now in production clothing |
| Zone 5 — Air shower | High-velocity air removes particles from garment surface | Final particle removal before entering cleanroom |
| Zone 6 — Entry airlock | Interlocking door system | Final airlock separation |
| Zone 7 — Production cleanroom | ISO Class 7 or 8 per product risk assessment | Controlled production environment |
2.2 Wall Panel and Door Specifications
| Component | Specification | Rationale |
| Panel core | PIR foam or mineral wool; closed-cell | Moisture resistance; no microbial growth support |
| Panel surface | Food-grade PVC-coated steel; min 0.6 mm per face | Smooth, non-porous, cleanable; resistant to cleaning agents |
| Panel joint | Cam-lock or tongue-and-groove; silicone sealed | No hollow cavities; prevents pest and moisture ingress |
| Door frame | Stainless steel 304/316L; welded corners; no exposed screws on clean side | Corrosion resistance; cleanability |
| Floor transition | Coved base; min 50 mm radius | Eliminates soil accumulation corners; food sanitation compliance |
| Ceiling | Aluminium or SS-faced PIR; H14 HEPA | Moisture-resistant; integrates filtration and lighting |
2.3 Air Shower Specification for Food Production
• Stainless steel 304 interior: withstands moisture and wash-down; powder-coated steel develops micro-cracks that trap moisture and create harbourage sites
• Multi-directional high-velocity air: top, front, and side streams dislodge particles at collar, cuffs, and trouser ankles — the most common carryover sites
• HEPA-filtered supply air: H14-filtered (99.995% at 0.3 μm MPPS) air in the shower prevents re-contaminating personnel clothing during the cycle
• Electronic door interlock: only one door open at a time, preventing direct air exchange during door transitions
• Drained floor pan: floor-level units require drainage for wash-down water, directed to facility waste — not the cleanroom floor drain
3. Material Flow Management
Materials entering a food cleanroom — ingredients, packaging, equipment components, and sampling tools — carry contamination risk. The cleanroom design must include a material transfer system that applies appropriate decontamination measures.
3.1 Material Transfer Zone Requirements
• Surface decontamination: packaging and equipment surfaces wiped with approved sanitiser before pass box entry; raw ingredients may require HACCP-defined treatments
• Packaging integrity: materials must be in sealed, undamaged packaging from external storage
• One-direction flow: materials move from lower-cleanliness toward higher-cleanliness zones; used container return follows a separate controlled path
• Transfer log: timestamp, material description, quantity, and operator ID logged for traceability and recall management
3.2 Pass Box Configuration for Food Environments
| Component | Recommended Specification | Rationale |
| Pass box type | Dynamic; HEPA-filtered chamber; UV germicidal lamp | HEPA maintains cleanroom pressure; UV decontaminates surfaces |
| UV lamp | 254 nm UV-C; timer-controlled; lamp life indicator | Most effective wavelength for microbial surface decontamination |
| Door interlock | Electronic with event logging | Audit trail; GMP compliance documentation |
| Interior finish | Stainless steel 304; seamless welds; no exposed screws | Cleanability; corrosion resistance; no bioburden sites |
| Drainage | Drip tray with drain for wash-down water | Prevents pooling during routine cleaning |
| HEPA filter | H14; 99.995% at 0.3 μm MPPS | Matches cleanroom terminal filtration standard |
3.3 Separate Flows for Raw Materials and Finished Products
| Material Flow Stage | Design Requirement | HACCP Rationale |
| Raw ingredient entry | Dedicated hatch; separate from product exit | Highest contamination risk entering the clean environment |
| In-process transfer | Internal pass boxes between ISO class zones | Segregation between processing stages of different risk levels |
| Finished product exit | Dedicated exit; physically separated from ingredient entry | Prevents recontamination by contact with incoming materials |
| Waste and rework return | Separate route; negative pressure waste holding area | Waste must not re-enter clean production path |
| Sampling points | Dedicated transfer hatches; smaller volume than production batches | External access to cleanroom; must be controlled and logged |
4. Why Modular Construction Fits Food Production
4.1 Speed and Consistency
Modular panel systems install in a fraction of the time required for traditional construction. Panel dimensions are factory-controlled rather than dependent on on-site craftsmanship, producing a more consistent envelope and faster commissioning.
4.2 Cleanability
Food-grade modular panels with PVC-coated steel faces and coved base transitions are designed for frequent wash-down and sanitisation. The smooth, non-porous surface does not support microbial growth. Exposed fixings and painted masonry — the alternatives — invariably develop biofilm harbourage sites over time.
4.3 Adaptability
Food production schedules and product portfolios change. A modular cleanroom can be partially reconfigured to accommodate new production lines, changed material flows, or modified airlock positions without demolition — a significant lifecycle cost advantage in dynamic market conditions.
5. GMP and HACCP Alignment
| HACCP Category | Cleanroom Design Controls | Purpose |
| Personnel Access | Air shower particle removal; change room differential pressure | Prevent contamination carryover from personnel |
| Material Transfer | Pass box UV decontamination; packaging integrity check | Prevent contamination ingress from transferred materials |
| Envelope Integrity | Panel joint seal; door seal; filter seal | Maintain ISO class; prevent environmental ingress |
| Environmental Control | HEPA filtration; temperature; humidity; pressure | Inhibit microbial proliferation in food products |
6. Lighting and Services Integration
| Requirement | Specification | Rationale |
| Luminaire type | LED panel; fully enclosed; no exposed glass | Eliminates shatter contamination; lower heat load |
| Illuminance | Min 500 lux at work plane; 750 lux at inspection stations | Food visual inspection requires higher illumination |
| Emergency lighting | Battery-backed; maintained type | Required for emergency egress compliance |
| IP rating | IP65 minimum | Withstands wash-down in high-care zones |
| Service integration | Lighting on ceiling grid; filter access maintained | Ceiling void integrates HEPA frames and luminaires |
7. Why SCT for Food Cleanroom Solutions
• Modular panel system: food-grade PVC-coated steel faces, PIR core, coved base transitions — designed for food facility wash-down and sanitation requirements
• HEPA ceiling integration: H14 at 99.995% MPPS, factory-tested filter integrity before shipment
• Stainless steel pass boxes: UV-C decontamination, electronic interlock logging, drain-equipped chambers for wash-down compatibility
• Air shower units: SS 304 interiors, multi-directional high-velocity air, HEPA-filtered supply
• Design support: SCT engineers review facility layout, production flow, and HACCP requirements to specify panel type, door configuration, air shower sizing, and pass box specifications
• Global documentation: material data sheets, FAT reports, and certificates of conformance available for regulatory submissions in export markets
Contact SCT Cleanroom to discuss your food production cleanroom requirements. Provide the facility layout, target ISO class, applicable food safety standard, and production flow description for a configured solution proposal.
Frequently Asked Questions
Q1: What ISO class is required for a food production cleanroom?
ISO class depends on product risk assessment and applicable standard. Low-risk ready-to-eat foods typically require ISO Class 7 (Grade C) or ISO Class 8 (Grade D), with Grade A (ISO Class 5) at points of product exposure such as filling nozzles. High-risk or extended-shelf-life products may require ISO Class 6 or cleaner. The applicable HACCP plan and regulatory standard (EU GMP Annex 1, FDA 21 CFR Part 110/117, or national standards) define specific requirements.
────────────────────────────────────────────────────────────────────────────────
Q2: What wall panel specification is appropriate for a food cleanroom?
Food cleanroom panels should use food-grade PVC-coated steel faces (minimum 0.6 mm steel thickness per face) over PIR or mineral wool closed-cell core. Joints should use a positive mechanical joint (cam-lock or tongue-and-groove) with silicone sealant — not hand-applied adhesive. Wall-floor junctions require a coved base transition with minimum 50 mm cove radius to eliminate sharp corners that accumulate soil and microorganisms.
────────────────────────────────────────────────────────────────────────────────
Q3: How does material flow differ between food and pharmaceutical cleanrooms?
Food cleanrooms require separate, unidirectional material flows for raw ingredient entry and finished product exit, with physical separation between the two paths. Waste and rework materials must have a dedicated return route that does not cross-contaminate the clean production path. In pharmaceutical cleanrooms, the primary concern is typically preventing cross-contamination between product batches. Food cleanrooms add the complexity of raw-to-finished segregation and waste management.
────────────────────────────────────────────────────────────────────────────────
Q4: Why does a food cleanroom air shower need stainless steel interior rather than powder-coated steel?
Food facility air showers are subject to moisture and routine wash-down procedures not typical in pharmaceutical cleanrooms. Powder-coated steel can develop micro-cracks that trap moisture and cleaning agents, creating corrosion and microbial harbourage sites that are difficult to eliminate during cleaning. Stainless steel 304 is inherently resistant to moisture and cleaning agents, and its surface can be cleaned and sanitised without damaging the material, making it the appropriate choice for food facility air showers.
────────────────────────────────────────────────────────────────────────────────
Q5: Can a modular food cleanroom be reconfigured if production requirements change?
Yes. One of the primary advantages of modular construction over traditional masonry is adaptability. Panels can be partially disassembled and repositioned to accommodate new production lines, changed material flows, or modified airlock positions without demolition and reconstruction. Reconfiguration time is significantly shorter than conventional construction, reducing production downtime during re-layout. SCT engineers can provide reconfiguration feasibility assessment and the necessary additional components.
Post time: Oct-23-2026