
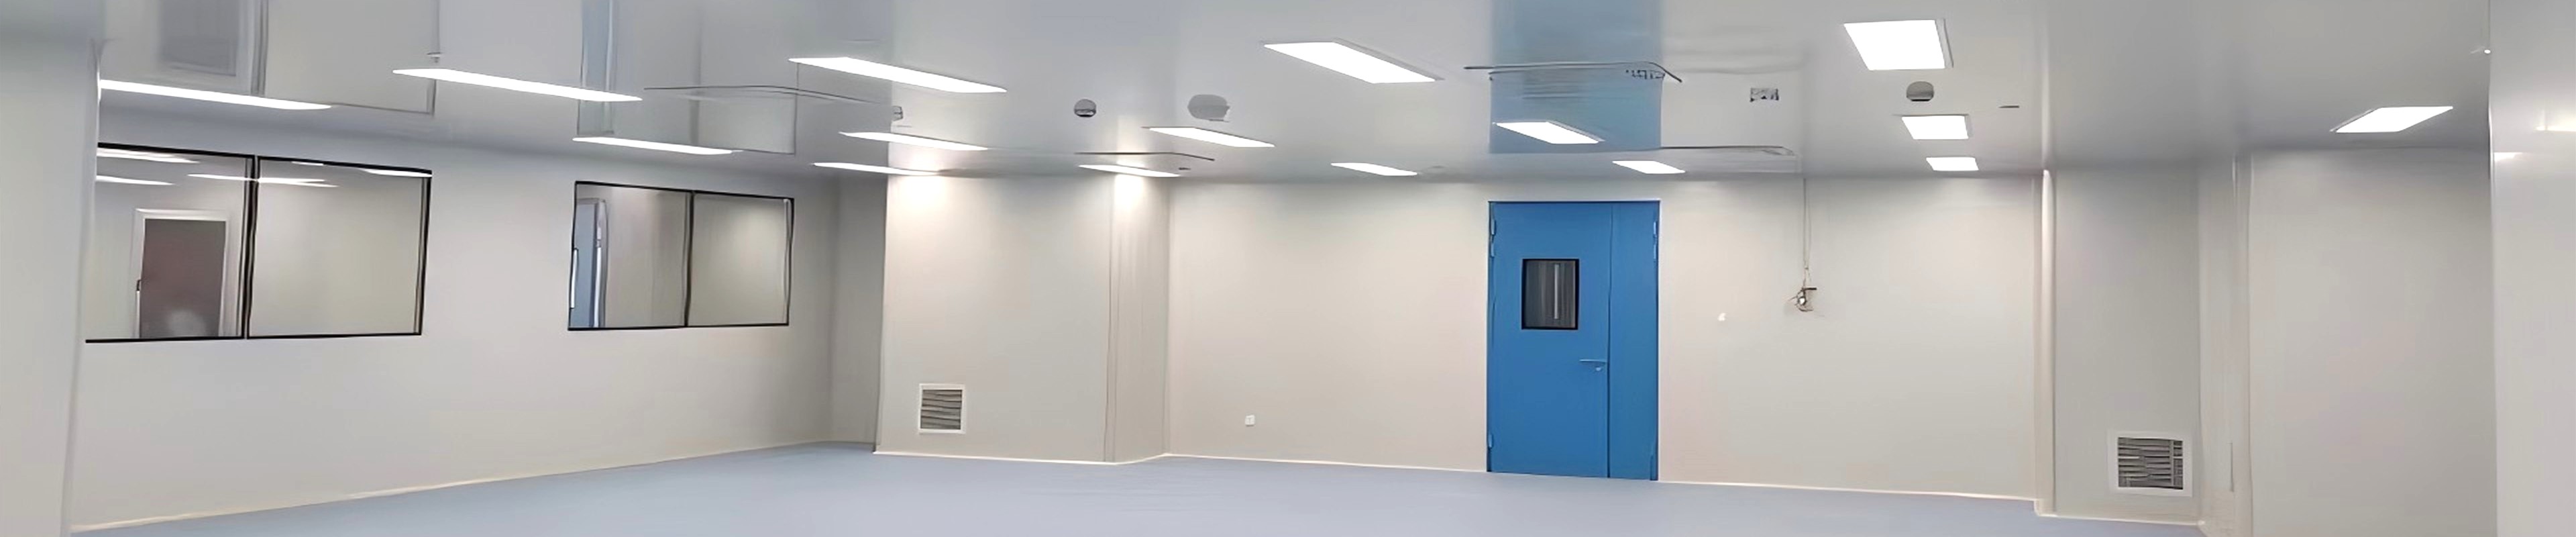
A practical hygiene space begins with hand-washing. Hand hygiene is the single most effective measure for preventing the introduction of contamination into a cleanroom or healthcare environment, and the wash sink is the fixture where that measure is carried out. Yet the sink itself is only part of the equation — its placement within the change room, its relationship to the gowning sequence, and its fit with personnel movement determine whether hand-washing actually happens correctly and consistently.
SCT Cleanroom manufactures cleanroom products and supplies stainless steel medical wash sinks for healthcare environments. Beyond the sink itself, SCT works with customers on how the sink's placement fits personnel movement, handwashing procedures, and change room layout. This article covers what makes a wash sink suitable for a cleanroom or medical environment, and how to place it so that it supports — rather than obstructs — the hygiene workflow.
1. Why the Wash Sink Is a Contamination Control Point
In the sequence of steps between a person entering a facility and entering the cleanroom, hand-washing is the step that most directly removes the contamination carried on the hands. Hands touch surfaces, equipment, and other people continuously, and they transfer microorganisms and particles to everything they contact afterward. The wash sink is therefore not a convenience fixture — it is a contamination control point, and it must be specified and placed with the same rigour as any other cleanroom component.
A poorly placed or poorly specified sink undermines the hand-washing step in three ways:
• Non-compliance with the handwashing sequence: if the sink is not positioned where the procedure requires it, personnel will either skip the step or perform it out of sequence
• Recontamination after washing: if the sink area does not support proper drying and the disposal of towels, hands are re-contaminated immediately after washing
• Splash and aerosol spread: a sink with poor drainage or an incorrect bowl design can splash water onto surrounding surfaces, garments, and the person washing, spreading contamination rather than containing it
2. Why Stainless Steel for Medical and Cleanroom Wash Sinks
Stainless steel is the standard material for wash sinks in healthcare and cleanroom environments, and the reasons are the same ones that make it the standard for cleanroom furniture generally:
• Non-porous, non-shedding surface: stainless steel provides a smooth surface that does not harbour microbes or shed particles, supporting the cleanliness of the surrounding environment
• Resistance to cleaning agents and disinfectants: healthcare environments use aggressive cleaning and disinfection chemicals, and stainless steel withstands them without corroding or degrading
• Durability under frequent use: wash sinks in cleanroom and medical environments are used continuously, and stainless steel maintains its surface and function over a long service life
• Heat and moisture resistance: the warm, wet environment around a wash sink would accelerate corrosion in lesser materials, but stainless steel is inherently resistant
For more demanding environments, 316L stainless steel offers improved resistance to chlorides and more aggressive cleaning chemistries, at a higher material cost.
3. Design Features of a Cleanroom-Grade Wash Sink
A wash sink suitable for a cleanroom or medical environment differs from a commercial or domestic sink in specific design details. These details are what separate a fixture that supports contamination control from one that merely provides a place to wash:
| Feature | Specification | Contamination Control Rationale |
| Bowl design | Deep bowl with a smooth radius; no sharp internal corners | Prevents splash-out and provides no crevices for particle or microbial accumulation |
| Splash suppression | Integral splash guard or back ledge | Contains water within the bowl, preventing spread of splash to garments and surrounding surfaces |
| Drainage | Fully draining bowl with no standing-water pockets; hygienic overflow | Complete drainage prevents pooling where microbes can proliferate |
| Tap / valve type | Hands-free operation: knee, foot, or sensor-activated | Eliminates re-contamination of the hands by touching the tap after washing |
| Surround / counter | Integral stainless steel surround with coved junctions | Provides a cleanable surface around the sink with no gaps or seams |
| Edge finish | Rolled or polished edges; no sharp corners | Prevents injury and garment snagging during use |
4. Placement: Fitting the Sink into the Gowning Workflow
The placement of the wash sink determines whether hand-washing happens at the right point in the gowning sequence. A sink placed before or after the correct position in the flow will be skipped or used incorrectly. The governing principle is that the sink must sit at the point in the flow where hand-washing is required by the facility's procedure.
4.1 The Handwashing Step in the Gowning Sequence
| Gowning Stage | Hand Hygiene Step | Sink Placement |
| Street side | Removal of street outerwear; hand hygiene before touching clean garments | First hand-washing point, on the street side of the boundary |
| Transition / bench | Change of shoes; hand hygiene after footwear change | Sink positioned to allow washing after handling footwear |
| Clean side | Hand hygiene before donning cleanroom garments | Final hand-washing point before gowning, on the clean side |
| Entry to cleanroom | Optional hand disinfection or glove donning station | Complementary hygiene step, not a substitute for washing |
4.2 Placement Principles
• Position the sink at the point of use, not at a distance: personnel should not have to walk away from the gowning sequence to wash their hands, or the step will be skipped
• Follow the one-way flow: the sink should sit in the natural path of movement through the change room, so that hand-washing occurs in sequence rather than requiring backtracking
• Avoid splash contamination of adjacent surfaces: the sink should not be positioned where splash can reach stored garments, shoes, or the clean side of the gowning area
• Provide drying and disposal adjacent to the sink: paper towel dispensers and waste receptacles should be within reach so that hands are dried and towels disposed of without re-contamination
5. Handwashing Procedures and Sink Configuration
The sink configuration should match the handwashing procedure that the facility must follow. Healthcare and pharmaceutical environments commonly specify a hands-free, single-use-drying procedure, and the sink must support it:
• Hands-free operation throughout: sensor, knee, or foot-activated taps mean the hands are not re-contaminated by touching the fixture after washing
• Single-use drying: paper towel dispensers positioned adjacent to the sink, with a waste receptacle immediately beside them, so that the drying step does not introduce a re-contamination point
• Soap or disinfectant availability: the dispensing point should be within reach without moving from the sink, and should itself be cleanable
• Adequate space for the procedure: enough clear space in front of the sink for personnel to wash without crowding or contact with the surround
6. Integration with the Cleanroom Envelope and Services
A wash sink in a cleanroom or medical change room is not a standalone fixture — it requires plumbing, drainage, and a cleanable interface with the surrounding surfaces:
• Plumbing and drainage: the water supply and drainage must be routed so they do not create standing water or a route for contamination; the drainage should connect to the facility waste system
• Sealed interface with the wall: the sink surround and splash guard should seal against the wall or panel without gaps that trap moisture or particles
• Cleanable floor interface: the sink base should either sit flush against the floor or be raised on a plinth that allows cleaning beneath, with no gap that traps dirt
• No obstruction to airflow or access: the sink must not obstruct return air paths, door swings, or the movement of personnel through the change room
7. Why SCT for Stainless Steel Medical Wash Sinks
SCT Cleanroom manufactures cleanroom products and supplies stainless steel medical wash sinks for healthcare environments:
• Stainless steel 304 construction as standard, with 316L available for more aggressive environments
• Cleanroom-grade design details: smooth-radius bowls, splash suppression, hygienic drainage, and hands-free tap options
• Placement and workflow support: SCT discusses how the sink's placement fits personnel movement, handwashing procedures, and change room layout
• Integration with the cleanroom envelope: the sink is specified alongside panels, doors, and furniture to ensure a coordinated installation
Contact SCT Cleanroom to discuss your wash sink requirements. Provide the handwashing procedure, the change room layout, and the personnel flow, and SCT's technical team will recommend a sink configuration and placement with full specification and quotation.
Frequently Asked Questions
Q1: Why is stainless steel the standard material for medical and cleanroom wash sinks?
Stainless steel provides a non-porous, non-shedding surface that does not harbour microbes or particles, resists the aggressive cleaning agents and disinfectants used in healthcare environments, withstands continuous use, and is inherently resistant to the heat and moisture around a wash sink. Grade 304 is standard; 316L offers improved resistance to chlorides and more aggressive cleaning chemistries for demanding environments.
────────────────────────────────────────────────────────────────────────────────
Q2: What makes a wash sink suitable for a cleanroom or medical environment?
The design details separate a cleanroom-grade sink from a general-purpose one: a deep bowl with smooth radius and no sharp internal corners, integral splash suppression, fully draining design with no standing-water pockets, hands-free tap operation (sensor, knee, or foot activated), an integral stainless steel surround with coved junctions, and rolled or polished edges. These features support contamination control rather than merely providing a place to wash.
────────────────────────────────────────────────────────────────────────────────
Q3: Where should the wash sink be placed in the gowning sequence?
The sink should sit at the point in the flow where hand-washing is required by the facility procedure — typically at the street side before touching clean garments, at the transition after footwear change, and on the clean side before donning cleanroom garments. It should follow the one-way flow so that hand-washing occurs in sequence without backtracking, and it should not be placed where splash can reach stored garments or the clean side of the gowning area.
────────────────────────────────────────────────────────────────────────────────
Q4: Why is hands-free tap operation important for a medical wash sink?
Hands-free operation — sensor, knee, or foot activated — eliminates the need to touch the tap after washing, which would re-contaminate the hands. In healthcare and pharmaceutical environments, the handwashing procedure typically specifies hands-free operation throughout, with single-use drying and adjacent disposal, so that the hands are not re-contaminated at any point after washing.
────────────────────────────────────────────────────────────────────────────────
Q5: How should a wash sink integrate with the surrounding cleanroom environment?
The sink requires plumbing and drainage that do not create standing water or a contamination route, a sealed interface with the wall or panel without gaps that trap moisture, a cleanable floor interface with no dirt-trapping gap, and placement that does not obstruct return air paths, door swings, or personnel movement. These integration points should be considered when the change room layout is planned, not after the sink is installed.
Contact SCT Cleanroom
Website: www.sctcleanroom.com
Email: admin@sctcleanroom.com
WhatsApp: +86 15306200553
Post time: Nov-20-2026