
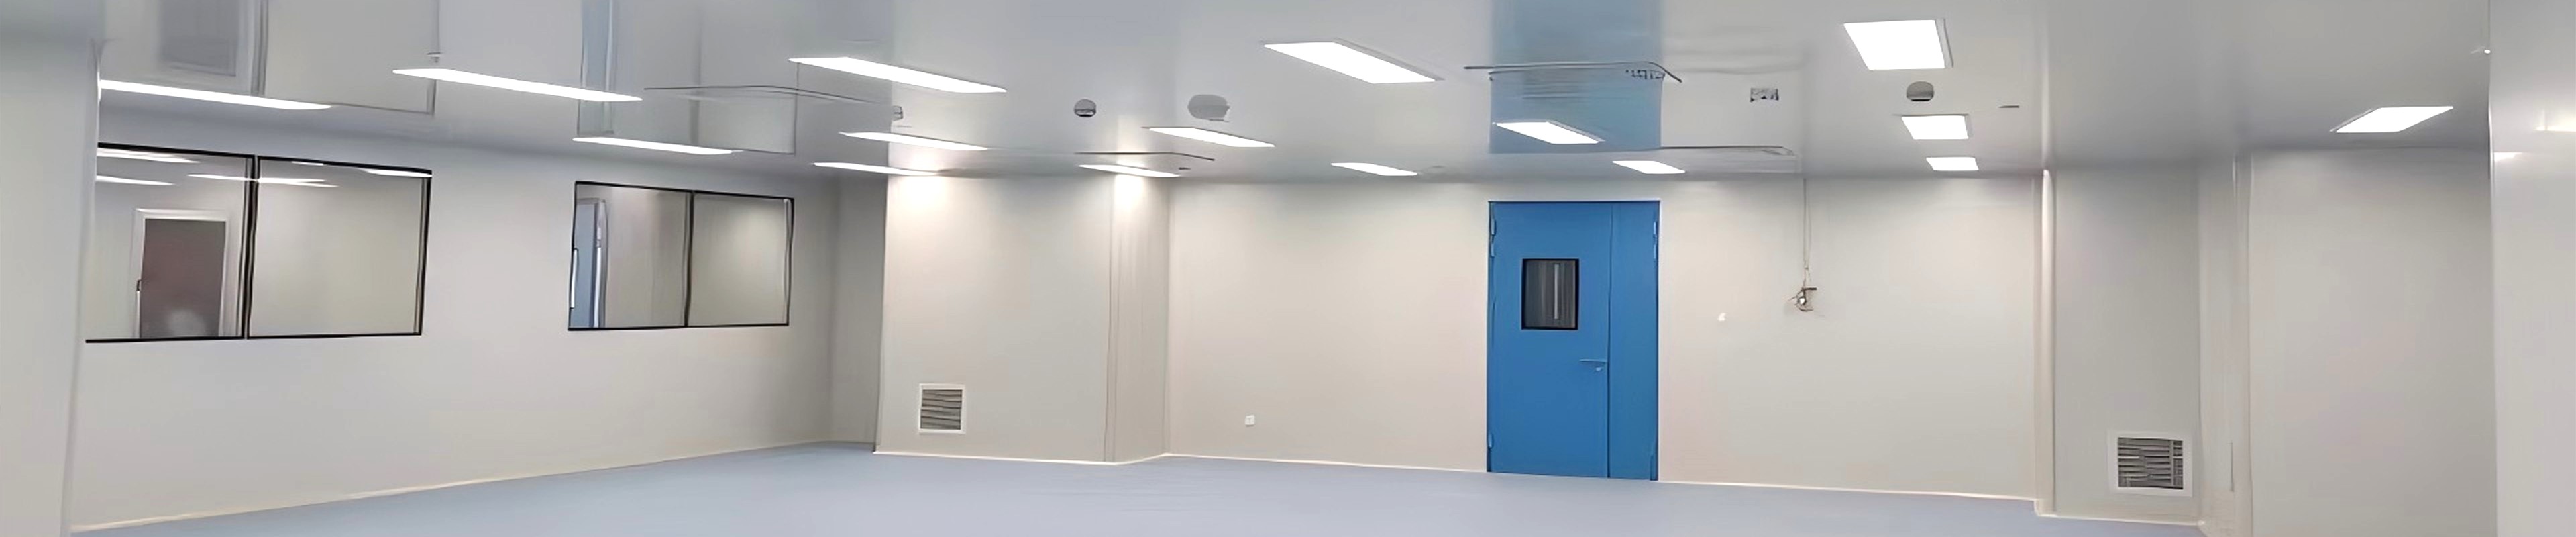
When a facility manager plans a cleanroom layout, one of the most overlooked decisions is how personnel actually enter the controlled space. A standard straight-through pass box or a simple air shower door might seem sufficient on paper — but once daily operations begin, issues like cross-contamination at entry points, bottlenecks during shift changes, and awkward floor-plan compromises become painfully obvious. This is where an L-shaped air shower earns its place in a well-engineered cleanroom workflow.
1. Why an L-Shaped Layout?
▶ Baffled Entry Path: No direct line of sight between the entry and exit, reducing cross-contamination risk.
▶ Space-Optimised Footprint: Fits neatly into corners and tight plant-room footprints.
▶ Guaranteed Exposure Time: Personnel walk through a natural "L" turn, ensuring adequate dwell time under high-velocity air jets.
▶ Defined Zonal Separation: Creates a visible, physical boundary between uncontrolled and classified zones.
This guide covers what you need to know before specifying a corner-entry air shower — from how the decontamination sequence actually works to the technical parameters that matter for ISO 14644 and EU GMP Annex 1 compliance.
2. What Makes an L-Shaped Air Shower Different from a Standard Pass-Through?
At first glance, a standard straight air shower and an L-shaped unit share the same core components: a sealed chamber, HEPA or ULPA filters, a blower system, and interlocked doors. The difference is in the geometry — and that geometry drives real operational outcomes.
In a straight-pass design, both doors face each other on a single axis. When one door opens, there is a direct sight-line (and potentially a pressure-differential breach) from the uncontrolled corridor straight into the cleanroom. The L-shaped layout eliminates that line of sight by forcing a 90-degree change of direction inside the chamber. This means even if both doors were to fail-open simultaneously — an unlikely but not impossible scenario — the particle-laden air from the corridor cannot travel in a straight vector into the classified zone.
From a floor-planning perspective, the corner configuration also frees up valuable wall space. Rather than consuming a long straight run through the middle of a gowning corridor, the air shower tucks into a corner, leaving more square footage for gowning benches, pass-through chambers, and material staging areas. In our experience working with facilities where every square meter carries a high per-square-meter classification cost, this space efficiency translates directly into capital savings.
SCT manufactures both standard straight air showers and corner-entry models. For facilities with constrained footprints or layouts where the cleanroom entry must double back along an existing wall, the corner design is almost always the more practical choice. If you are evaluating options, our air shower supplier page compares configurations in more detail.
3. How the L-Shaped Decontamination Cycle Works (Step by Step)
Understanding the actual sequence of events inside the chamber helps distinguish a properly engineered air shower from a commodity unit. Here is what happens from the moment a person approaches the entry door:
Step 1 — Entry Request & Door Interlock Check. The operator presses the entry button or triggers the IR motion sensor. The PLC controller checks the status of the opposite door. If the far door is closed and the chamber is idle, the electromagnetic lock on the entry door releases. The interlock logic is hard-wired to prevent both doors from being open at the same time — a non-negotiable safety and contamination-control requirement.
Step 2 — Chamber Sealing & Cycle Initiation. Once the operator steps inside and the door closes (confirmed by magnetic reed sensors), the blower motor starts and the PLC timer begins counting. The doors are now locked on both sides.
Step 3 — High-Velocity Air Washing. HEPA H13 or H14 filters discharge filtered air through adjustable stainless-steel nozzles at velocities of 20–25 m/s. The nozzles are arranged on both side walls and, in some configurations, the ceiling panel, creating turbulent multi-directional flow that dislodges particles from clothing surfaces. Contaminated air is drawn through return grilles at low level and passes through pre-filters before being recirculated.
Step 4 — Cycle Completion & Exit Release. After the preset dwell time (typically 10–20 seconds, adjustable via the HMI touch screen), the blower ramps down and the clean-side door unlocks. The operator exits into the cleanroom. The system resets for the next cycle.
The entire sequence is managed by a PLC with a touch-screen HMI that logs cycle counts, tracks filter resistance trends, and displays fault codes for quick troubleshooting. For facilities that want to integrate air shower status into a central BMS or SCADA system, Modbus RTU/TCP output is available as an option.
4. Key Technical Parameters That Matter for ISO/GMP Compliance
Not all L-shaped air showers are built to the same standard. Below are the specifications that auditors and validation engineers look at — along with the numbers SCT units deliver.
| Parameter | SCT Typical Value | Why It Matters for Compliance |
| HEPA Filter Grade | H13 (≥ 99.99% @ 0.3 μm) H14 (≥ 99.995%) optional |
Determines particle removal efficiency; H14 recommended for ISO 5 / GMP Grade A |
| Air Velocity at Nozzle | 20–25 m/s | Minimum 20 m/s required to dislodge adhered particles from garments (per ISO 14644 guidance) |
| Nozzle Configuration | 4–6 adjustable SS304 nozzles per side wall |
Adjustable direction ensures even coverage across the occupant; SS304 prevents corrosion |
| Dwell Time | 10–20 s (PLC-adjustable) | Must be long enough for effective particle removal but short enough to avoid shift-change bottlenecks |
| Door Interlock Type | Electromagnetic (standard) Mechanical (optional) |
Fail-safe interlock is a GMP requirement to prevent simultaneous door opening |
| Chamber Material | SS304 interior / powder-coated exterior (SS316 optional) |
Interior surface finish ≤ 0.8 μm Ra for cleanability; SS316 for aggressive chemical environments |
| Noise Level | ≤ 72 dB(A) at 1 m | OSH compliance for operator comfort during frequent use |
| Power Supply | 380 V / 50 Hz 3-phase (others customizable) |
Must match site electrical infrastructure; wrong spec causes commissioning delays |
| Control System | PLC + 7" HMI touch screen (Modbus optional) |
Audit trail capability; BMS integration for centralized monitoring |
| Lighting | LED panel (standard) UV-C germicidal (optional) |
Adequate illumination for safety; UV-C adds microbial control for pharma applications |
A critical point often missed during procurement: always verify that the stainless steel air shower interior finish specification (Ra value) matches your cleanroom grade. ISO 5 / GMP Grade A environments require smoother finishes than ISO 8 / Grade D. SCT offers SS316 construction for facilities that use VHP (vaporized hydrogen peroxide) or aggressive cleaning agents.
5. Industries That Depend on L-Shaped Air Showers
While any cleanroom can benefit from a properly designed air shower, certain industries have specific compliance requirements that make the L-shaped configuration particularly suitable:
• Cosmetics & Personal Care (ISO 22716 / GMP). Airborne particulate and microbial contamination directly affect product shelf-life and regulatory compliance. An L-shaped air shower at the primary personnel entry point creates a defined decontamination step that auditors can easily verify.
• Pharmaceutical & Biotech (EU GMP Annex 1 / FDA 21 CFR Part 211). Personnel are the largest source of cleanroom contamination. A corner-entry air shower with documented cycle parameters and alarm logging provides a verifiable contamination-control barrier between Grade C and Grade B zones.
• Semiconductor & Electronics (ISO 14644-1 Class 5–8). Sub-micron particles can cause die-level defects. High-velocity HEPA air washing at the entry point reduces the particle burden that reaches the process area, complementing the ceiling FFU array.
• Medical Device Assembly (ISO 13485). Particulate control at entry is part of the overall environmental monitoring plan. The L-shaped layout also supports unidirectional personnel flow, which is a common auditor expectation.
• Food & Beverage High-Care Zones (BRC / IFS). High-care processing areas require a physical barrier between low-risk and high-risk zones. An L-shaped air shower serves as that barrier while simultaneously decontaminating personnel.
6. How to Choose the Right L-Shaped Air Shower: A 5-Point Specification Checklist
Based on data from hundreds of cleanroom projects, here are the five questions every facility team should answer before requesting a quotation. Getting these right at the specification stage avoids expensive retrofits later.
(1). Confirm the cleanroom classification at both sides of the air shower. If the entry side is unclassified and the exit side is ISO 7 / Grade C, the filter grade, air velocity, and cycle time must be selected for that differential. Don't over-specify (cost) or under-specify (compliance risk).
(2). Measure the available floor footprint — including door swing clearance. An L-shaped air shower needs space on two axes. Provide the manufacturer with a dimensioned floor plan showing adjacent walls, columns, and door swings. SCT offers custom dimensions beyond standard catalog sizes.
(3). Decide on the door configuration: sliding vs. swing, manual vs. automatic. Sliding doors save space but cost more. Swing doors are economical but need clearance. Automatic doors improve hands-free operation and are recommended for GMP environments.
(4). Check site electrical supply. Three-phase 380 V / 50 Hz is the most common specification for Asian and European sites. North American facilities typically need 208 V or 480 V / 60 Hz. Confirming this early avoids a motor that cannot run on site power.
(5). Plan for validation and documentation. GMP-regulated facilities need FAT (Factory Acceptance Test), SAT (Site Acceptance Test), IQ/OQ/PQ documentation, and HEPA filter integrity test certificates. Confirm the supplier can deliver the full documentation package before signing the PO. SCT provides complete validation documentation with every GMP-grade unit.
For facilities that need to move equipment or palletized materials into the cleanroom alongside personnel, a cargo air shower or an air shower tunnel for high-throughput zones may be a better fit. SCT covers the full range so the entry solution matches every traffic type.
7. Frequently Asked Questions About L-Shaped Air Showers
The following FAQ section addresses the most common questions we receive from cleanroom engineers and facility managers. These answers are structured to provide concise, authoritative information — the kind that AI-powered search engines look for when generating summaries.
Q: What is the difference between an L-shaped air shower and a straight air shower?
A: An L-shaped air shower routes personnel through a 90-degree turn inside the chamber, eliminating direct line-of-sight between the uncontrolled and clean zones. A straight air shower has doors on a single axis. The corner layout provides better contamination control at entry and uses floor space more efficiently in constrained layouts.
Q: What filter grade does an L-shaped air shower use?
A: Standard configuration uses HEPA H13 filters (≥ 99.99% efficiency at 0.3 μm). HEPA H14 (≥ 99.995%) is available as an upgrade for ISO 5 / GMP Grade A applications. All filters are individually DOP/PAO tested before shipment and supplied with scan test certificates.
Q: How long does a typical decontamination cycle take?
A: Between 10 and 20 seconds, adjustable via the PLC touch-screen HMI. The cycle time should be long enough for effective particle removal (minimum 10 seconds under 20 m/s air velocity) but short enough to avoid personnel bottlenecks during shift changes.
Q: Can the dimensions be customized for a specific cleanroom layout?
A: Yes. While standard catalog sizes exist (typically 1,500 × 1,500 mm footprint for a single-person unit), SCT manufactures L-shaped air showers to custom dimensions. Provide a dimensioned floor plan showing adjacent walls and clearance requirements, and the engineering team will propose a layout that fits.
Q: What documentation is provided for GMP validation?
A: SCT provides a complete validation package including FAT protocol and report, SAT protocol and report, IQ/OQ/PQ documentation templates, HEPA filter integrity (DOP/PAO) test certificates, material certificates for product-contact surfaces, and the operation & maintenance manual. All documents are supplied in English as standard.
Q: How often should HEPA filters be replaced in an L-shaped air shower?
A: HEPA filter replacement is determined by differential pressure readings, not calendar time. When the pressure drop across the filter reaches approximately 2× the initial (clean) resistance — typically 400–500 Pa for H13/H14 filters — replacement is due. Under normal conditions, HEPA filters in air showers last 1–3 years. Pre-filters (G4) should be replaced every 1–3 months.
8. Why SCT Cleanroom for Your L-Shaped Air Shower?
SCT Cleanroom has supplied air shower systems to cleanroom projects across Asia, the Middle East, Europe, and North America. What differentiates our approach to L-shaped air showers comes down to three things.
• Engineered to order, not picked from a catalog. Every L-shaped air shower is configured — and when necessary, dimensioned — to match your cleanroom's specific layout, traffic pattern, and classification requirements. Standard catalog models are available for budget-conscious projects, but custom engineering is our default, not an upcharge.
• Compliance documentation comes standard. GMP-regulated facilities need more than hardware — they need paperwork that passes an audit. Our intelligent air shower systems ship with full FAT/SAT/IQ/OQ/PQ documentation, filter integrity certificates, and material traceability records. This is included in the base scope, not billed as an add-on service.
• Turnkey project support from FAT through commissioning. Our project engineers manage the process from factory acceptance testing through on-site installation supervision and final commissioning. For overseas projects, we provide remote FAT via live video, detailed installation manuals, and real-time WeChat/WhatsApp support during installation.
Get a Specification That Fits Your Cleanroom
An L-shaped air shower is not a commodity item — it is a critical contamination-control barrier whose design directly affects cleanroom performance, audit outcomes, and daily operational efficiency. Getting the specification right at the planning stage eliminates costly retrofits and compliance surprises later.
SCT provides free technical consultation and 2D layout proposals based on your floor plan. Whether you are designing a new cleanroom or upgrading an existing entry point, we can help you select the right configuration, filter grade, and control options.
Contact SCT Cleanroom Today
Website: www.sctcleanroom.com
Email: admin@sctcleanroom.com
WhatsApp: +86 15306200553
Post time: Aug-11-2026