
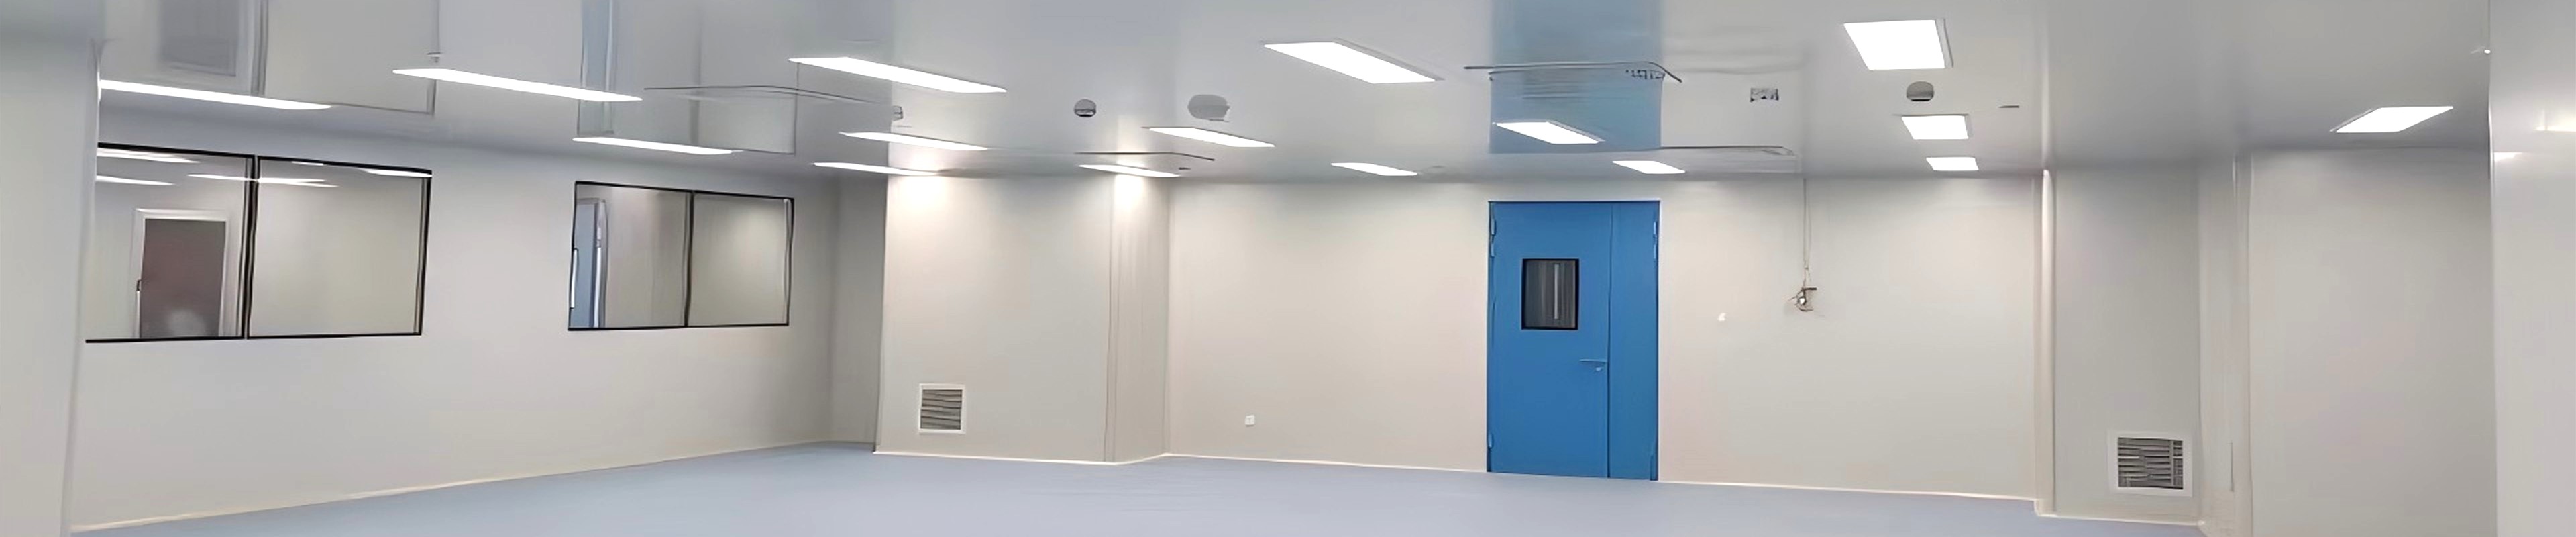
When a cleanroom ceiling is planned well, the lights disappear. They deliver even, shadow-free illumination across the work plane. They sit flush with the panel surface. They turn on without flicker, without glare, and without creating a single horizontal surface where particles could settle. That invisibility is the result of deliberate integration — of specifying the light fixture as part of the ceiling system, not as a component added after the panels are installed.
SCT's LED panel light is designed for integration with modular cleanroom ceilings, providing a clean, flat lighting solution for pharmaceutical, laboratory, electronics, hospital, food, and medical-device facilities. The adjustable lighting color adds flexibility for different working environments and tasks. And because SCT coordinates lighting with cleanroom panels, HEPA filtration, doors, windows, and HVAC equipment through one turnkey workflow — from planning and design through installation, commissioning, and training — the ceiling is engineered as a system before the first panel leaves the factory.
1. Why the Ceiling Is a System, Not a Component List
A cleanroom ceiling does several jobs at once: it distributes HEPA-filtered supply air, holds light fixtures, supports ceiling-mounted equipment, and maintains a sealed boundary between the plenum and the classified room. When these elements are specified independently — a panel supplier here, a light fixture supplier there, a filter-box supplier somewhere else — the integration points become the weaknesses. The light fixture does not sit flush with the panel. The filter box framing clashes with the ceiling grid. The joint between two panels creates a shadow line that distorts the lighting model.
When the ceiling is engineered as a system, those integration points are resolved before anything is manufactured. The panel thickness determines the fixture recess depth. The ceiling grid spacing determines the light fixture module size. The HEPA filter box location is planned in the same layout as the luminaires so the airflow pattern from each is compatible. This is the difference between a cleanroom ceiling that looks right because it was planned right, and one that was assembled from separate catalogues.
2. The LED Panel Light in the Cleanroom Ceiling System
SCT's LED panel light is a flush-mounted, IP65-rated luminaire designed for cleanroom ceiling integration. Its primary function is to provide even, low-glare illumination for production and inspection tasks, but its role in the ceiling system extends beyond light output.
• Flush mounting eliminates particle-collection surfaces. Any fixture that projects below the ceiling plane creates a horizontal surface — a ledge where particles settle between cleaning cycles. A flush-mounted panel sits in the same plane as the surrounding panel, so the ceiling is continuous and cleanable with a single wipe pass.
• IP65 sealing prevents plenum-to-room air bypass. The same IP65 double-face sealing that prevents air leakage through the fixture also prevents the fixture from becoming a bypass path for unfiltered plenum air. In a cleanroom, every ceiling penetration that is not properly sealed is a potential contamination route.
• Adjustable color temperature matches task requirements. Different tasks within the same cleanroom benefit from different color temperatures. A cool 6500K light is appropriate for detailed visual inspection and quality control tasks. A warmer 4000K is easier on the eyes for prolonged production work. The adjustable-color option allows operators to set the lighting to the task rather than accepting a single default setting.
• Low flicker protects inspection and vision systems. Flicker above the perception threshold contributes to eye strain and can interfere with machine-vision cameras used in automated inspection. SCT LED panels are characterised at below 5% flicker at full output, with a DC-driver variant below 1% for high-speed inspection lines.
3. The Turnkey Workflow: How One Supplier Covers the Full Ceiling System
SCT's approach to cleanroom delivery is built around the premise that the ceiling system — panels, lights, filter boxes, diffusers, and the hardware that connects them — should be engineered and supplied from a single source. The practical consequences of this are felt at every stage of the project.
| Project Stage | What SCT Coordinates | Why It Matters |
| Planning and design | Ceiling layout is designed as a single system: panel grid, light fixture positions, filter box locations, and diffuser placements are coordinated in one plan before manufacturing. No conflicting dimensions, no last-minute changes. | Avoids dimensional conflicts between ceiling components before anything is made |
| Manufacturing | All ceiling components — panels, lights, filter boxes, ceiling grids — are produced in the same facility with shared dimensional references. Light fixtures are made to the panel thickness and grid spacing agreed in the design stage. | Eliminates dimension mismatches that require field modification |
| Packing and logistics | Components for the same ceiling zone are packed as coordinated kits, labeled by installation area. Every fixture, panel, and hardware kit for Zone A ships together; Zone B ships separately. | Reduces on-site sorting time and installation errors |
| Installation and commissioning | Installation teams receive coordinated kits with dimensional drawings and layout plans for each ceiling zone. The single-source documentation — CE declarations, material certificates, photometric files — is complete before the first panel is installed. | Simplifies sign-off and reduces commissioning delays |
| Training and handover | SCT provides commissioning support and operator training as part of the standard workflow. Lighting parameters, maintenance schedules, and filter-change procedures are documented together, so the facility team receives one information package, not five. | Reduces handover complexity for the facility management team |
4. Color Temperature and Application: When Warm Light and Cool Light Both Matter
The option to adjust lighting color temperature is one of the most practical features for cleanroom operators — and one of the most commonly overlooked at specification stage. The key distinction:
| Color Temperature | Effect | Typical Application |
| 5000K–6500K (cool white / daylight) | Visual inspection, quality control, label reading, and any task where colour accuracy matters. Mimics natural daylight, revealing colour variation that warm light can mask. | Pharma QC labs, electronics inspection, cosmetic colour assessment |
| 4000K (neutral white) | General production tasks, gowning areas, and any area where operators work for extended periods. Less fatiguing than cool white over long shifts. | Pharma production floors, medical device assembly |
| 2700K–3000K (warm white) | Break rooms, meeting areas adjacent to the cleanroom. Provides visual comfort in non-production zones. | Anteroom, change room, office-adjacent corridors |
A cleanroom that needs both 6500K for inspection and 4000K for production does not need two different fixtures — the adjustable-color option covers both from a single luminaire. This simplifies spares, reduces fixture variety, and allows the lighting to be tuned to each shift or task without a luminaire change.
5. Coordinating the Ceiling System: What Gets Planned Together
The ceiling coordination that makes a cleanroom look right and perform right happens in the design stage, before anything is manufactured. Here is what SCT plans together as a system:
• Panel grid and fixture module alignment. Standard ceiling grids are built on 600 mm module spacing. SCT LED panel lights are available in 600x600 mm and 1200x600 mm formats that align directly with standard grid configurations, so no special framing or adaptor is required.
• Filter box and luminaire spacing. HEPA filter boxes and LED luminaires must not be positioned so that the air jet from a filter box strikes the diffuser face of an adjacent luminaire directly — this creates turbulence that reduces both filtration efficiency and lighting uniformity. SCT's ceiling layout coordinates these positions.
• Seismic and structural compatibility. Cleanroom ceilings in seismically active regions or in facilities with significant ceiling equipment loads require structural reinforcement. SCT's engineering team coordinates the ceiling support structure with the panel and fixture specification to ensure the ceiling meets local seismic requirements.
• Lighting controls and BMS integration. For facilities that integrate lighting into a building management system, SCT's adjustable-color LED panels can be specified with 0-10V or DALI control protocols, allowing scheduled color temperature changes, dimming, and BMS integration without additional control wiring.
6. Compliance Documentation: What Comes with the Lighting System
For regulated facilities, the lighting system is part of the qualified environment. SCT's LED panel light ships with a complete documentation package:
• CE Declaration of Conformity
• ISO 9001:2015 certificate
• IP65 double-face test report (IEC 60529)
• Photometric IES file for lighting design software
• UGR (Unified Glare Rating) calculation
• Flicker test data (standard and DC-driver variants)
• Material certificates for product-contact surfaces
• RoHS Declaration of Conformity
The IES file and UGR calculation are particularly important for projects where the lighting layout is modelled in software before installation. These files allow the lighting designer or commissioning engineer to verify that the actual installed configuration achieves the target lux levels and glare rating — not just the theoretical values on a datasheet.
7. Frequently Asked Questions
Answers for cleanroom engineers, project managers, and facility teams.
Q: What is the difference between specifying LED panel lights separately and as part of a turnkey ceiling system?
A: When lights are specified separately, the integration points — panel thickness compatibility, ceiling grid alignment, IP sealing at the ceiling plane, air-leakage at fixture penetrations — are resolved on site, often through field modifications. When lighting is part of a turnkey ceiling system, those integration points are resolved during design and manufacturing, before anything is installed. The result is a ceiling where fixtures sit flush, seals are continuous, and the layout is verified before the first panel leaves the factory.
Q: What does adjustable color temperature mean in practice?
A: SCT LED panel lights with adjustable color temperature allow the light color to be set anywhere from approximately 2700K (warm white) to 6500K (cool white / daylight), giving operators and facility managers the flexibility to tune the lighting to the task. A 6500K setting is appropriate for visual inspection and quality control; a 4000K setting is easier on the eyes for extended production work. The same fixture covers both requirements without a physical change.
Q: Why does IP65 sealing matter for a cleanroom LED panel light?
A: A ceiling fixture that is not properly sealed becomes a potential bypass route for unfiltered plenum air into the cleanroom. The IP65 double-face sealing on SCT LED panels — tested per IEC 60529 on both the room-side and plenum-side faces — ensures that the fixture contributes to the ceiling's contamination barrier, not against it. The sealed driver compartment also prevents moisture and particulate from entering the electrical enclosure during cleaning or in high-humidity conditions.
Q: How does the one-supplier workflow affect the installation timeline?
A: In a one-supplier model, all ceiling components for a given zone are manufactured, packed, and shipped together, with a single coordinated documentation package. This reduces on-site sorting time, eliminates dimension mismatches between components from different suppliers, and simplifies commissioning because the dimensional references are shared across all components. Projects that have experienced delays from component conflicts or documentation gaps from multiple suppliers tend to see the most benefit.
Q: Does SCT provide photometric layout calculations with the LED panel light?
A: Yes. Every order includes a photometric IES file and a UGR (Unified Glare Rating) calculation. These allow the lighting designer or commissioning engineer to model the installed layout and verify that target lux levels and glare ratings are achieved before installation — an important verification step for regulated facilities where the lighting layout is part of the qualified environment.
8. Why SCT for Cleanroom LED Lighting?
• Designed as part of the ceiling system, not added to it. SCT LED panel lights are engineered to the same dimensional references as the wall panels, ceiling panels, filter boxes, and diffusers — so flush mounting, IP sealing, and grid alignment are guaranteed by design, not achieved through field adaptation.
• Adjustable color temperature as a standard option. The ability to tune color temperature from 2700K to 6500K is available as a configurable option, covering inspection, production, and gowning zone requirements from a single luminaire type.
• One documentation package for the ceiling system. CE declarations, IES files, UGR calculations, IP65 test reports, material certificates, and RoHS statements ship with the lighting as part of the same documentation set as the panels, doors, and filter equipment — one package, one source, one traceability chain.
Plan the Ceiling as a System
A cleanroom ceiling that performs well — that delivers even light, maintains its seal, and stays clean between cycles — is the result of planning that happened before the first panel was manufactured. When lighting, panels, filter boxes, and ceiling hardware are specified together and manufactured to shared dimensional references, the integration is built in. When they are specified separately and assembled on site, the integration is improvised.
SCT provides LED panel lighting as part of a complete turnkey ceiling system, with adjustable color temperature, IP65 sealing, and full compliance documentation. Contact SCT to discuss your next cleanroom ceiling — planned as a system from the start.
Contact SCT Cleanroom
Website: www.sctcleanroom.com
Email: admin@sctcleanroom.com
WhatsApp: +86 15306200553
Post time: Sep-21-2026